11 SOUTHWAY B
11 SOUTHWAY B
11 SOUTHWAY B
11 SOUTHWAY B
11 SOUTHWAY B
11 SOUTHWAY B
11 SOUTHWAY B
11 SOUTHWAY B
11 SOUTHWAY B
11 SOUTHWAY B
11 SOUTHWAY B
11 SOUTHWAY B
11 SOUTHWAY B
11 SOUTHWAY B
11 SOUTHWAY B
11 SOUTHWAY B
11 SOUTHWAY B
11 SOUTHWAY B
11 SOUTHWAY B
11 SOUTHWAY B
11 SOUTHWAY B
11 SOUTHWAY B
11 SOUTHWAY B
11 SOUTHWAY B
11 SOUTHWAY B
11 SOUTHWAY B
11 SOUTHWAY B
11 SOUTHWAY B
11 SOUTHWAY B
SEE ALL PHOTOS
11 SOUTHWAY B
11 SOUTHWAY B
11 SOUTHWAY B
11 SOUTHWAY B
11 SOUTHWAY B
11 SOUTHWAY B
11 SOUTHWAY B
11 SOUTHWAY B
11 SOUTHWAY B
11 SOUTHWAY B
11 SOUTHWAY B
11 SOUTHWAY B
11 SOUTHWAY B
11 SOUTHWAY B
11 SOUTHWAY B
11 SOUTHWAY B
11 SOUTHWAY B
11 SOUTHWAY B
11 SOUTHWAY B
11 SOUTHWAY B
11 SOUTHWAY B
11 SOUTHWAY B
11 SOUTHWAY B
11 SOUTHWAY B
11 SOUTHWAY B
11 SOUTHWAY B
11 SOUTHWAY B
11 SOUTHWAY B
11 SOUTHWAY B
Courtesy of Compass
Sold

11 SOUTHWAY B

11 SOUTHWAY, GREENBELT, MD 20770

$145,000
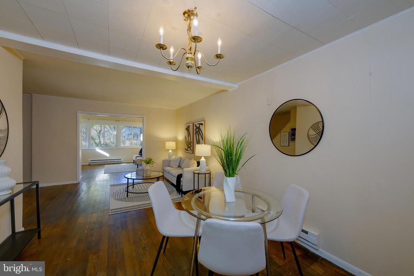
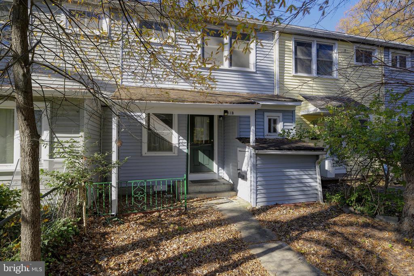
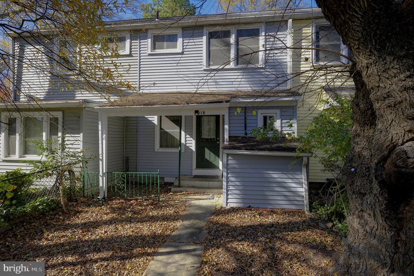
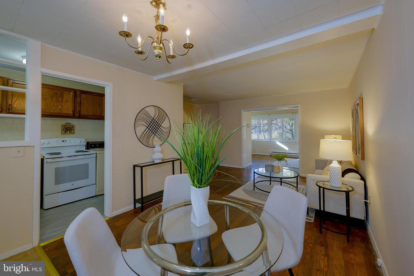
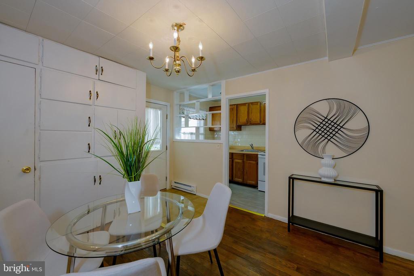
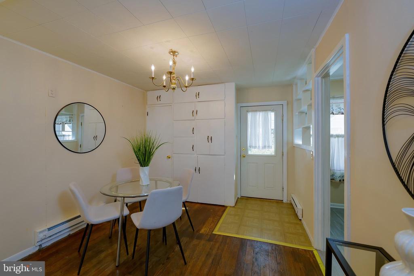
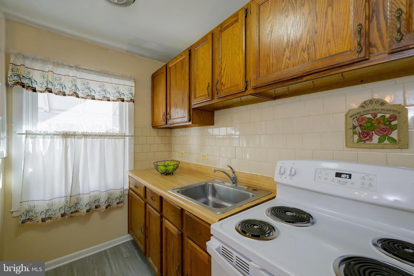
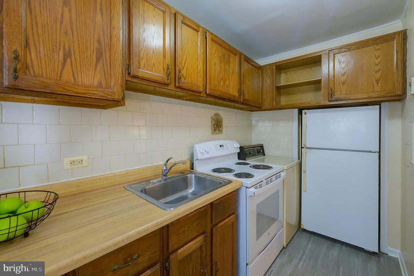
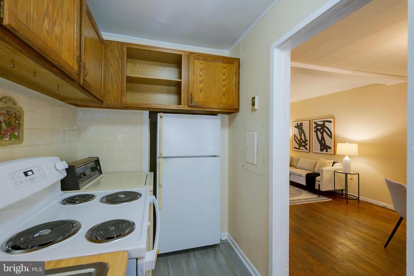
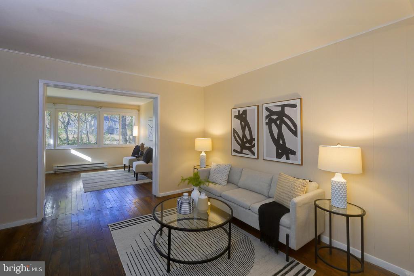
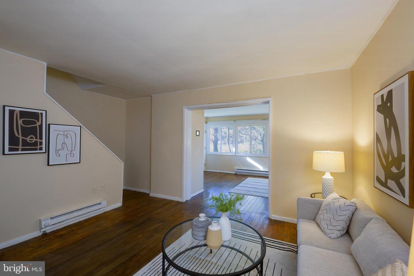
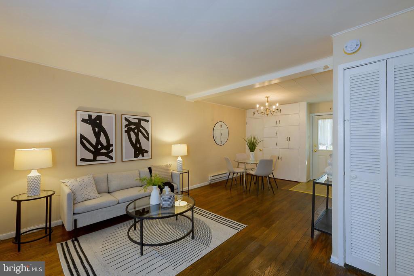
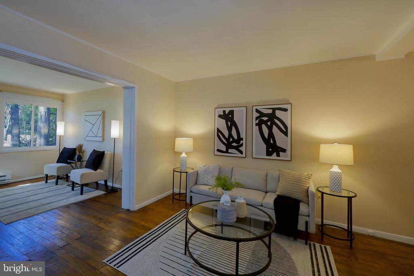
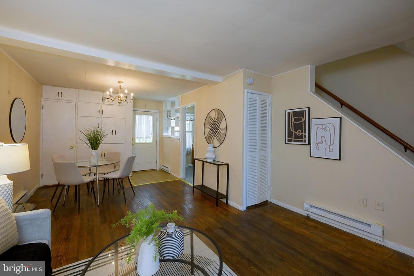
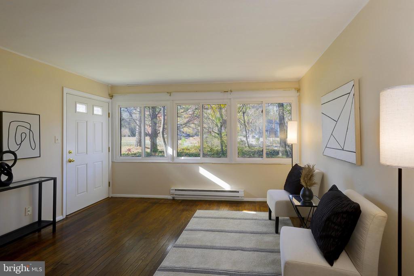
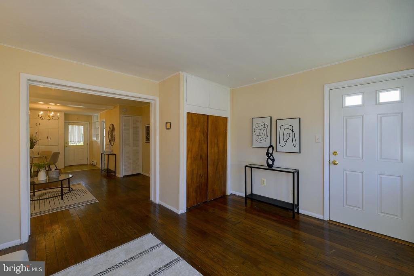
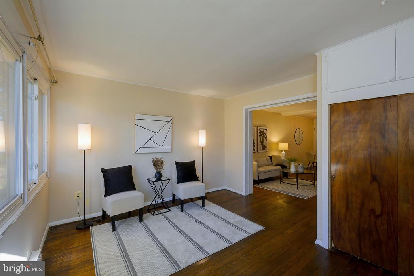
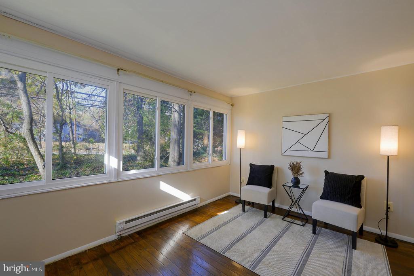
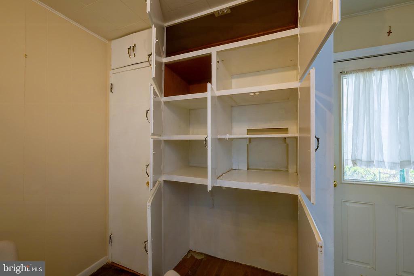
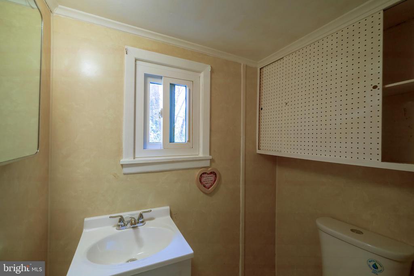
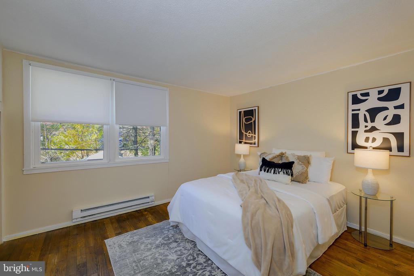
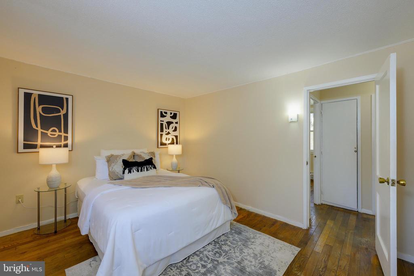
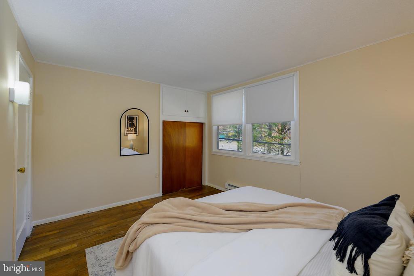
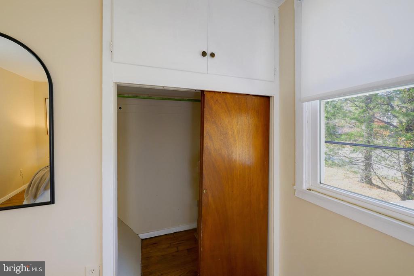
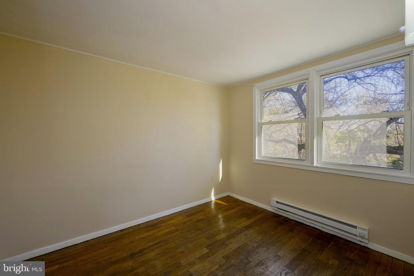
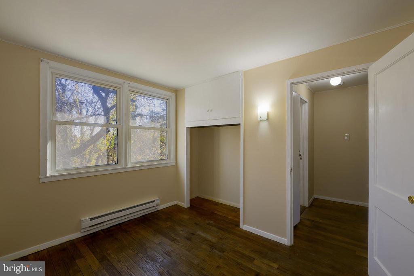
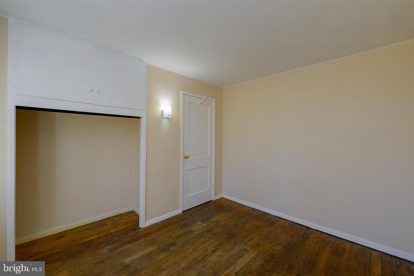
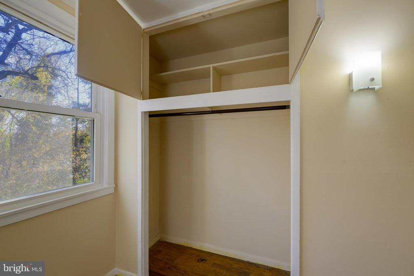
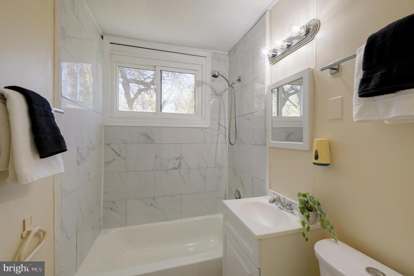
Seller offering 6% closing help--which could be used to pay your co-op fee for the first year of ownership! Wow! Roomy Greenbelt co-op home needs updating, and with this help of maximal closing help, a lucky new owner will get to update and make this home their own. And there's an entry level half-bath! A bright, spacious addition on the back adds extra living space and a bank of windows. Another small addition on the front of the house adds a half-bath. A wall of built-in cabinets contributes practical storage to the dining room, and an opened-up kitchen wall creates more light in the galley kitchen. Upstairs, the full bath includes a new tile tub surround. Original hardwood floors on each level add a mellow warmth. This is a great value in a community that enjoys walkability, tons of community amenities, and a commuting location that can't be beat. Reach out to your agent for a private showing!
This is a co-op, see http://ghi.coop for information about the community. Co-op fee is estimated. Cash or conventional financing only, with GHI approved lenders. Co-op fee includes PROPERTY TAXES, insurance, and major exterior and interior maintenance.

2
beds

2
baths

1,052 Sq.Ft. LIVING AREA

Kim Kash

Kim Kash

Features & Amenities

Interior

  • total bedrooms2
  • Total bathrooms2
  • full bathroom1
  • half bathroom1
  • Flooring Hardwood
  • APPLIANCES Washer, Oven/Range - Electric

Area & Lot

  • Status Sold
  • Date Sold May 8, 2026
  • Living Area1,052 Sq.Ft.
  • MLS® IDMDPG2181736
  • TypeResidential
  • YEAR BUILT1941
  • NeighborhoodGreenbelt
  • Architecture StylesTraditional
  • Elementary SchoolGREENBELT
  • Middle SchoolGREENBELT
  • High SchoolELEANOR ROOSEVELT

Exterior

  • STORIES2
  • water SourcePublic
  • parkingParking Lot
  • HEAT TYPEBaseboard - Electric
  • AIR CONDITIONINGNone
  • sewerPublic Sewer
  • SubstructureCrawl Space
  • Disability FeaturesNone
  • HOA AmenitiesCommon Grounds, Jog/Walk Path, Picnic Area, Pool Mem Avail, Reserved/Assigned Parking, Tot Lots/Playground, Other

Financial

  • Sales Price$145,000
  • Real Estate Tax $3,575/yr
  • Zoning RSFA

Greenbelt

This beautiful, parklike city was founded in 1937 as one of America's first planned communities.

Explore

Work With Kim

After living around the country and overseas, now Kim is serving and living in the community where she grew up. She brings experience, order, and calm to the buying and selling process.

Follow Kim on Instagram