319 W STREET NE
319 W STREET NE
319 W STREET NE
319 W STREET NE
319 W STREET NE
319 W STREET NE
319 W STREET NE
319 W STREET NE
319 W STREET NE
319 W STREET NE
319 W STREET NE
319 W STREET NE
319 W STREET NE
319 W STREET NE
319 W STREET NE
319 W STREET NE
319 W STREET NE
319 W STREET NE
319 W STREET NE
319 W STREET NE
319 W STREET NE
319 W STREET NE
319 W STREET NE
319 W STREET NE
319 W STREET NE
319 W STREET NE
319 W STREET NE
SEE ALL PHOTOS
319 W STREET NE
319 W STREET NE
319 W STREET NE
319 W STREET NE
319 W STREET NE
319 W STREET NE
319 W STREET NE
319 W STREET NE
319 W STREET NE
319 W STREET NE
319 W STREET NE
319 W STREET NE
319 W STREET NE
319 W STREET NE
319 W STREET NE
319 W STREET NE
319 W STREET NE
319 W STREET NE
319 W STREET NE
319 W STREET NE
319 W STREET NE
319 W STREET NE
319 W STREET NE
319 W STREET NE
319 W STREET NE
319 W STREET NE
319 W STREET NE
Sold

319 W STREET NE

319 W STREET NE, WASHINGTON, DC 20002

$742,500
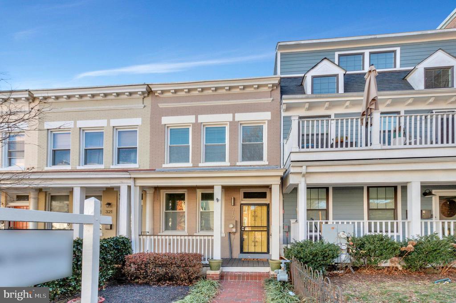
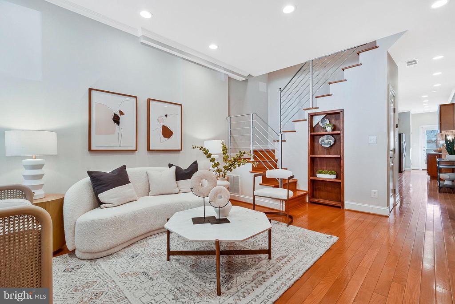
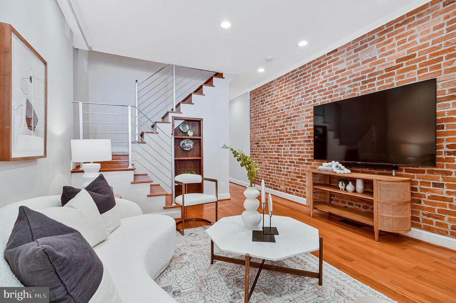
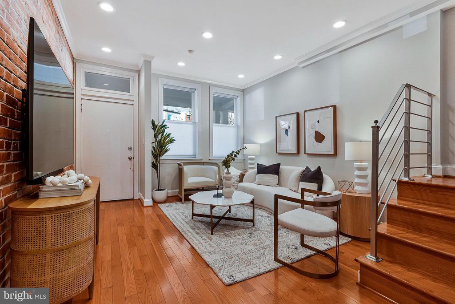
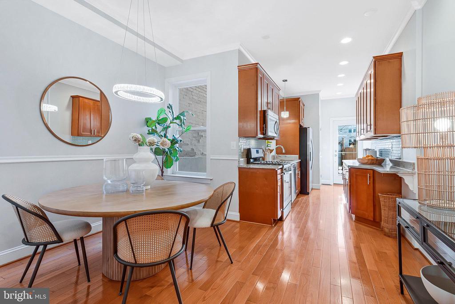
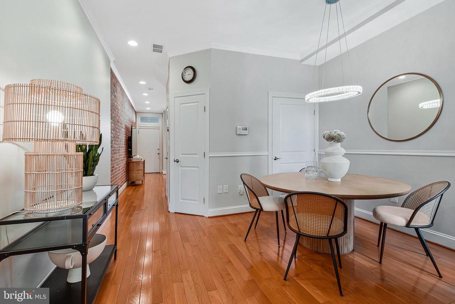
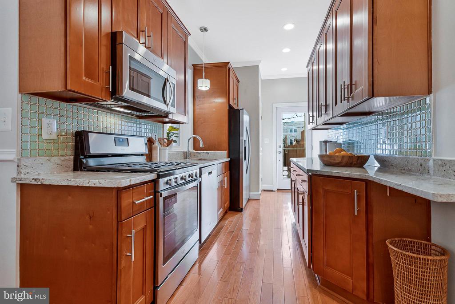
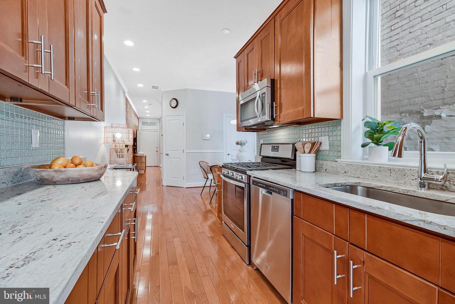
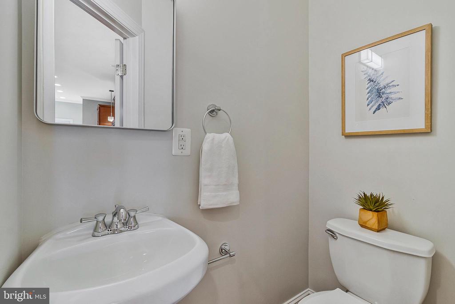
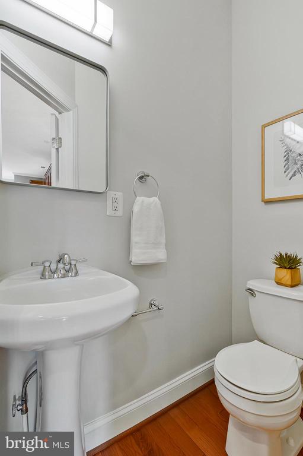
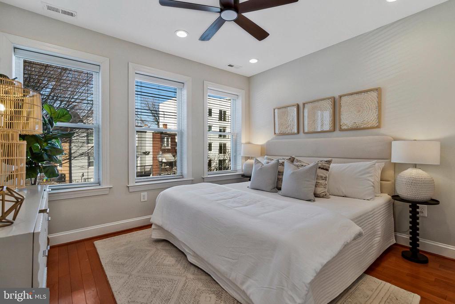
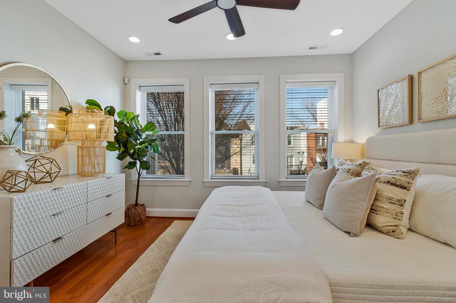
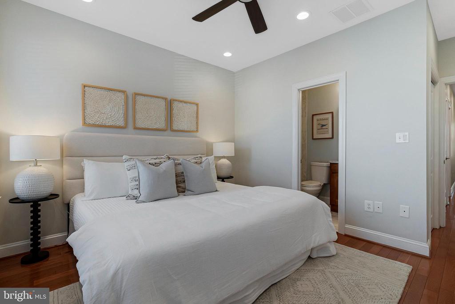
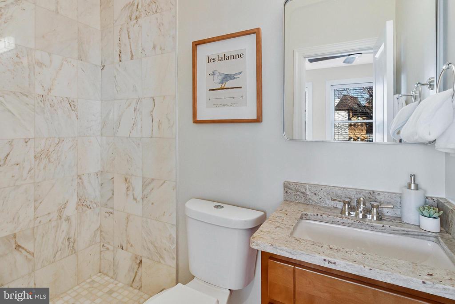
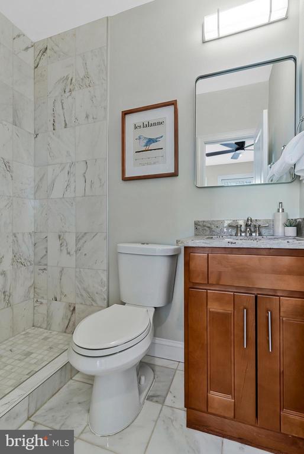
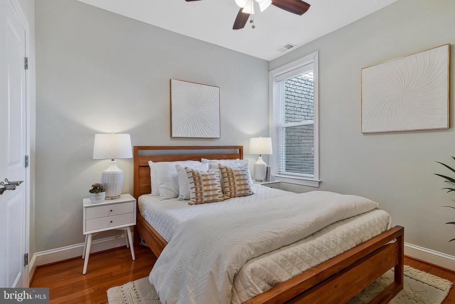
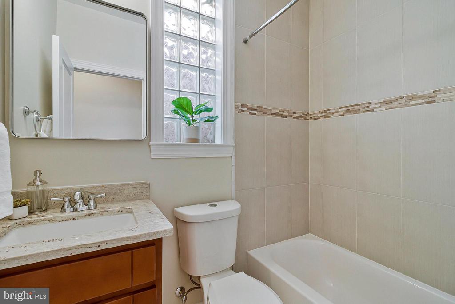
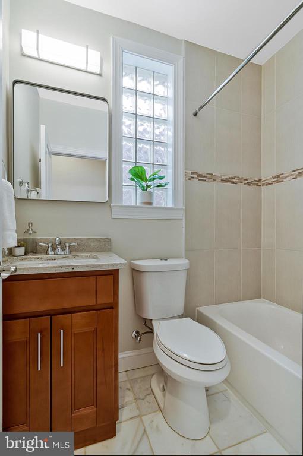
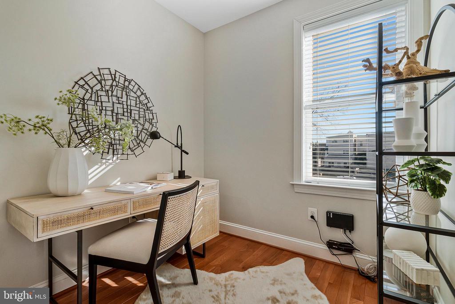
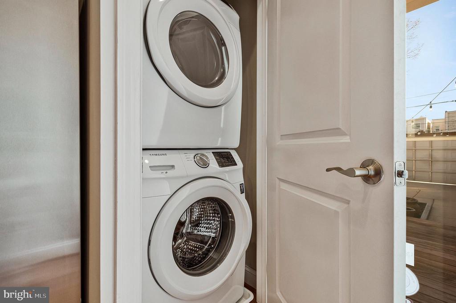
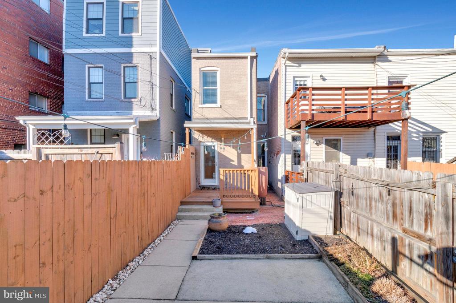
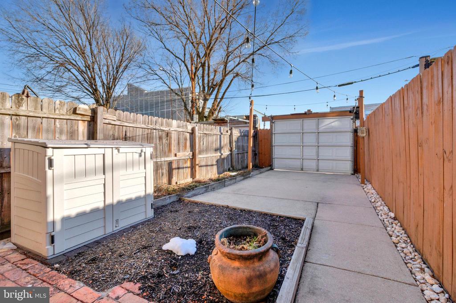
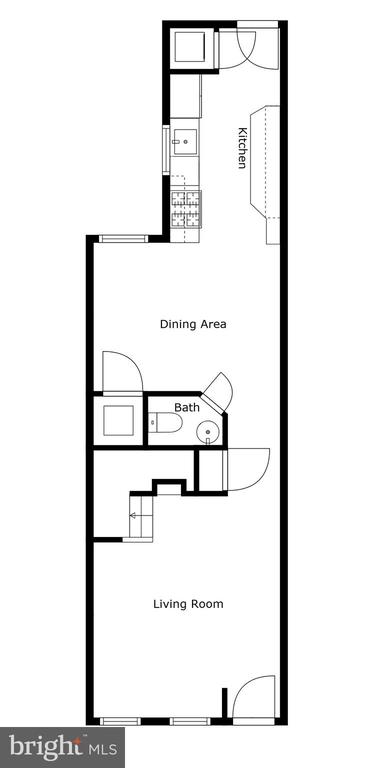
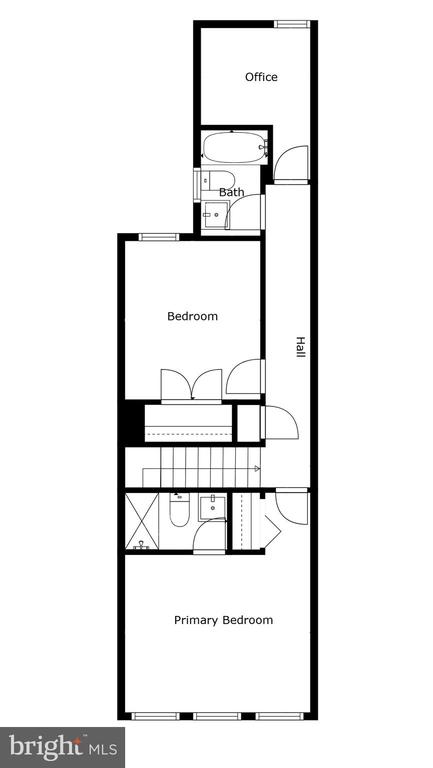
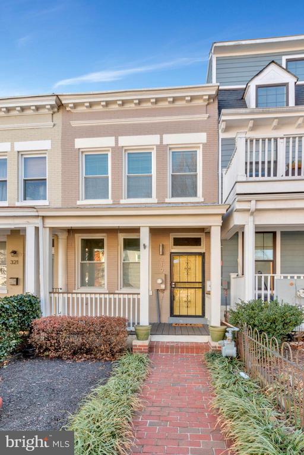
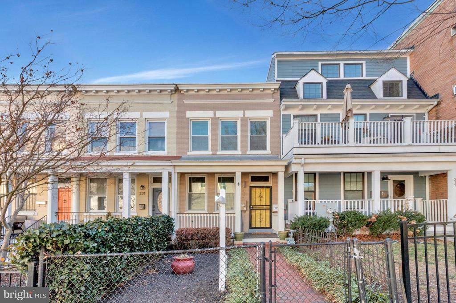
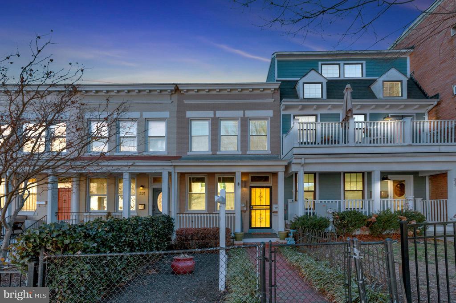
Discover the epitome of classic city living in this 2 Bedroom + Den Eckington home with Private Parking! Nestled within one of the city's most sought-after neighborhoods, this elegant row house is the perfect condo alternative, offering a quintessential blend of historic charm and modern design. As you approach this lovely row home, you'll be captivated by its timeless brick facade and greeted by an inviting interior that seamlessly combines historic charm with contemporary updates. The main level features an open and bright living space, ideal for both everyday living and entertaining. The rich hardwood floors, exposed brick, and designer light fixtures add a touch of sophistication to the space. The sunny kitchen boasts stainless steel appliances, granite countertops, a gorgeous tile backsplash and ample cabinet space, making meal preparation a delight. Upstairs, you will find a bright upper level hallway soaked with natural light from the skylight above. The large master bedroom features a private ensuite bath appointed with marble finishes. There are three additional rooms on the upper level, including a larger 2nd bedroom, a smaller third nursery or office, and a modern hall bath with natural daylight. Outside, a charming backyard area awaits, offering the perfect spot for relaxing outdoors, gardening, or hosting a barbecue with friends. Additionally, secure parking adds a rare and valuable convenience in the heart of the city! The fenced in back yard also features a small storage enclosure, covered deck, brick patio area, and charming tea lights overhead. Out front, enjoy your morning coffee on the recently renovated front porch which overlooks the fenced, beautifully landscaped front yard! Additional features include recessed LED lighting throughout, high ceilings, custom window treatments, front load washer/dryer, gas heating & cooking, convenient main level-powder room, security system, automatic garage door, and recently repointed brick exterior. Location is everything, and this row house is ideally situated for those who crave the best of city living. Just a few blocks from red line Metro access (R/I Ave Metro Rail Station) and a short walk to a vibrant array of shopping, dining, and entertainment options. Don't miss your chance to call this charming row house your new home in the heart of the nation's capital!

3
beds

3
baths

1,280 Sq.Ft. LIVING AREA

1,425 Sq.Ft. lot

 Andrew Nugent

Andrew Nugent

Features & Amenities

Interior

  • total bedrooms3
  • Total bathrooms3
  • full bathrooms2
  • half bathroom1
  • Laundry room Has Laundry, Main Floor
  • Flooring Hardwood
  • APPLIANCES Dishwasher, Disposal, Dryer - Front Loading, Microwave, Oven/Range - Gas, Refrigerator, Stainless Steel Appliances, Washer - Front Loading, Washer/Dryer Stacked
  • other interior Features Kitchen - Gourmet, Dining Area, Kitchen - Eat-In, Floor Plan - Open, Ceiling Fan(s), Crown Moldings, Primary Bath(s), Recessed Lighting, Skylight(s), Upgraded Countertops, Wood Floors

Area & Lot

  • Status Sold
  • Date Sold April 9, 2025
  • Living Area1,280 Sq.Ft.
  • Total Area1,280 Sq.Ft.
  • Lot Area1,425 Sq.Ft.
  • MLS® IDDCDC2185612
  • TypeResidential
  • YEAR BUILT1904
  • Architecture StylesFederal
  • School DistrictDISTRICT OF COLUMBIA PUBLIC SCHOOLS

Exterior

  • STORIES2
  • water SourcePublic
  • PoolNo Pool
  • lot featuresFront Yard, Rear Yard
  • parkingDriveway
  • HEAT TYPEForced Air
  • AIR CONDITIONINGCentral A/C
  • sewerPublic Sewer
  • SubstructureCrawl Space
  • Disability FeaturesNone
  • security FeaturesSecurity System
  • other exterior FeaturesExterior Lighting

Financial

  • Sales Price$742,500
  • Real Estate Tax $5,639/yr
  • Zoning CHECK DCOZ
View Virtual Tour

Work With Kim

After living around the country and overseas, now Kim is serving and living in the community where she grew up. She brings experience, order, and calm to the buying and selling process.

Follow Kim on Instagram