6424 BEECHFIELD AVENUE
SEE ALL PHOTOS
6424 BEECHFIELD AVENUE
Sold

6424 BEECHFIELD AVENUE

6424 BEECHFIELD AVENUE, ELKRIDGE, MD 21075

$475,000
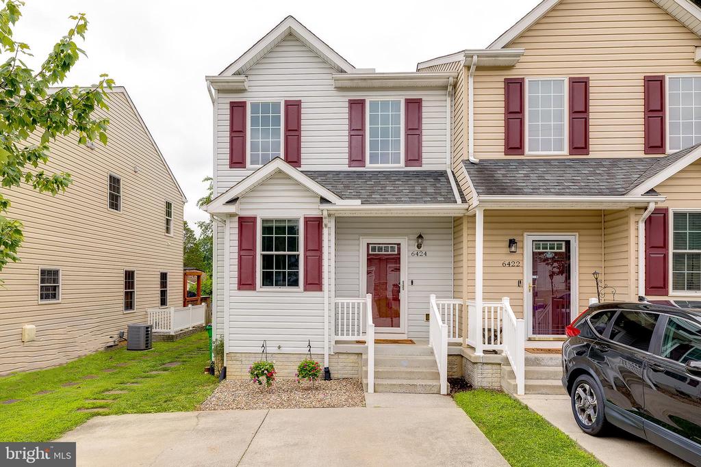
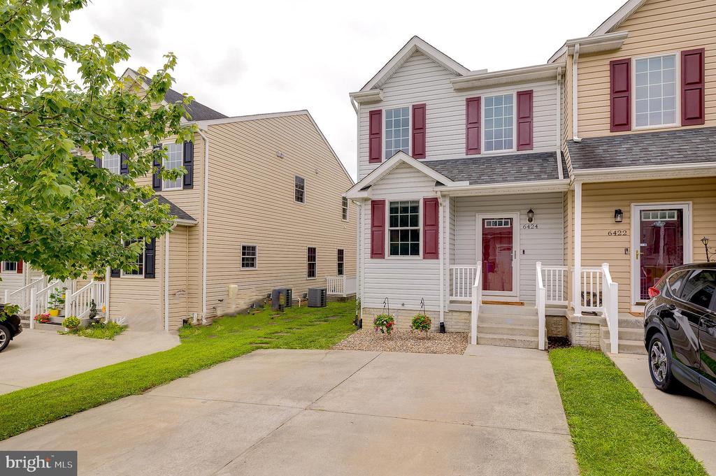
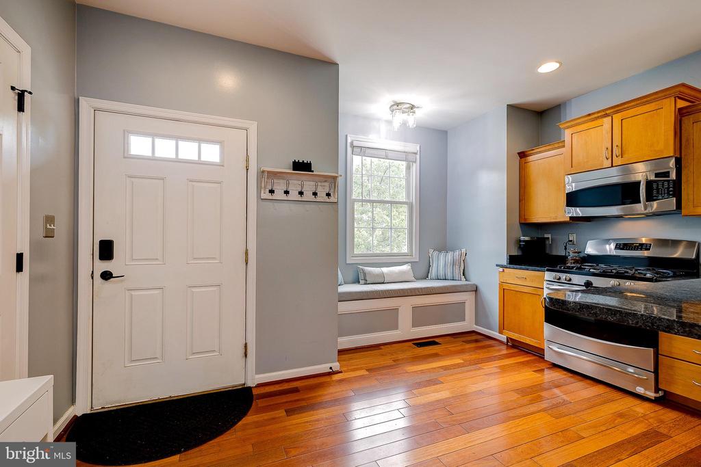
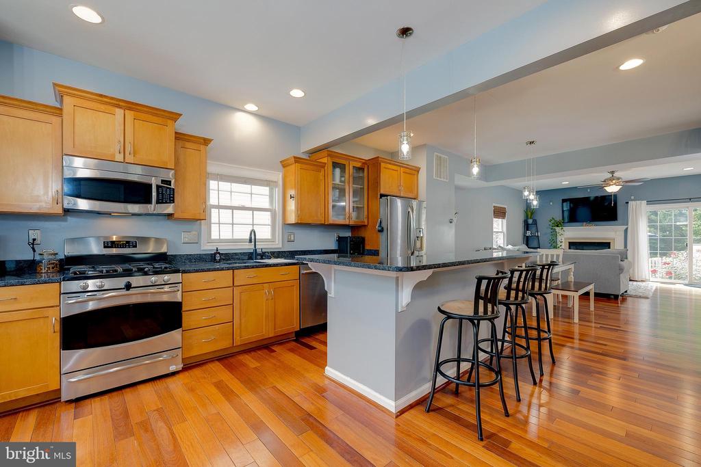
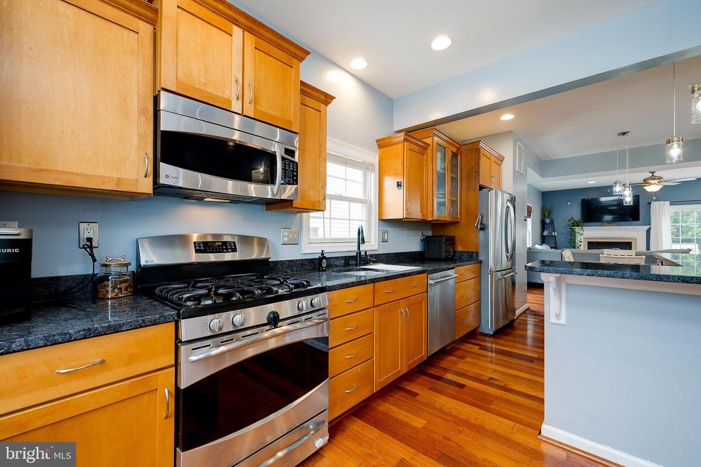
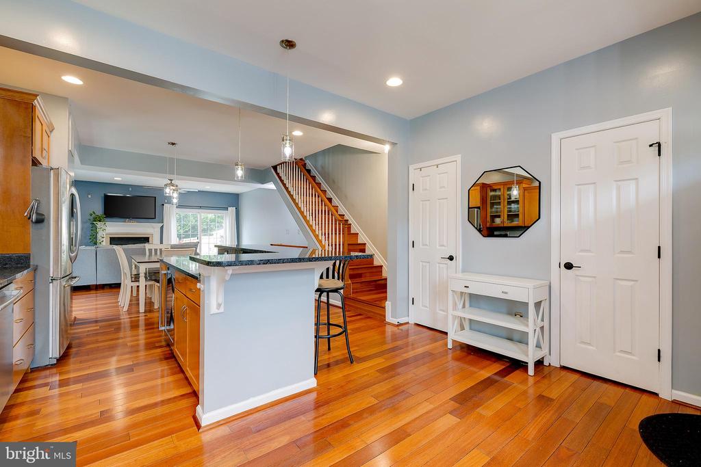
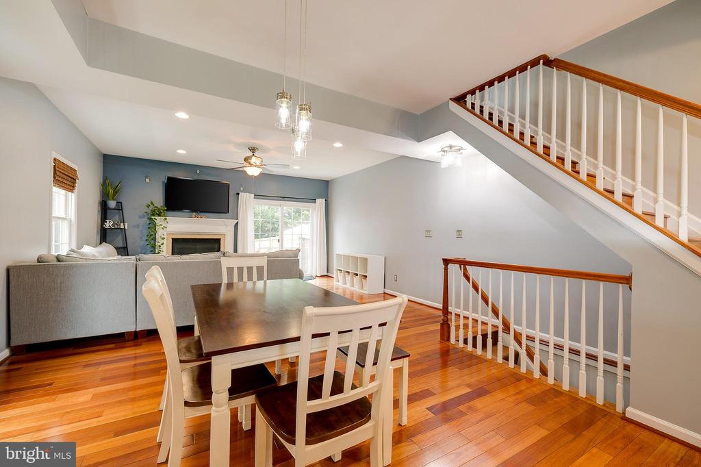
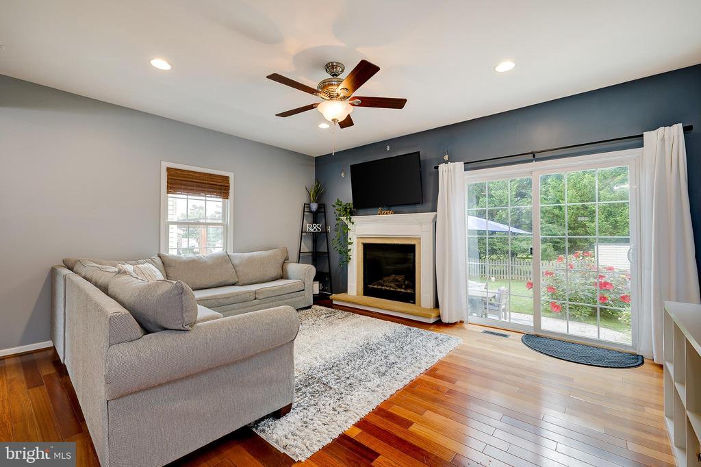
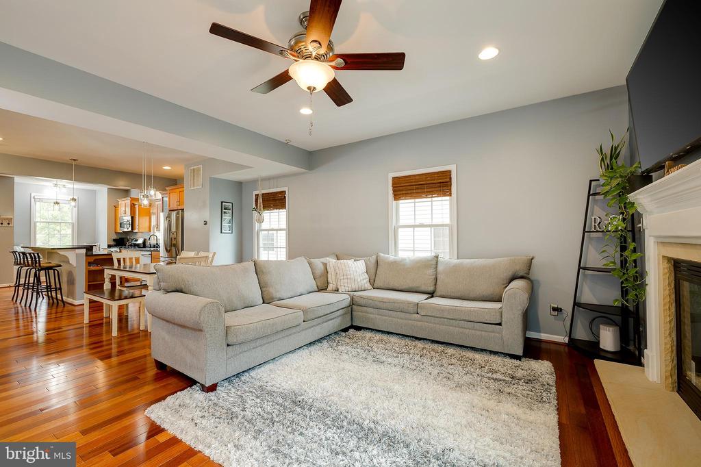
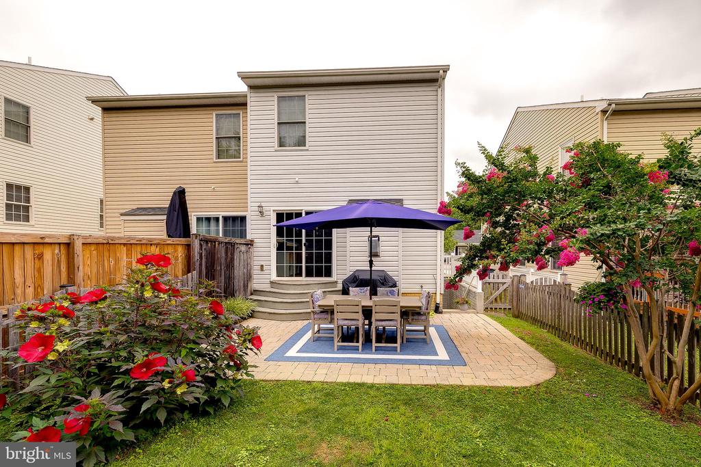
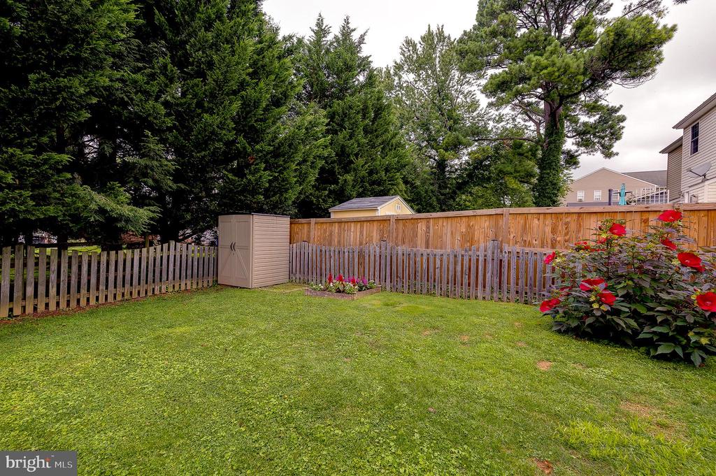
Discover the perfect blend of comfort and functionality in this meticulously maintained semi-detached home in Elkridge. From the moment you step inside, you're greeted by an inviting main level with high ceilings and rich wood flooring, seamlessly connecting the updated kitchen, dining space, and cozy living room featuring a gas fireplace and access to the fully fenced backyard.

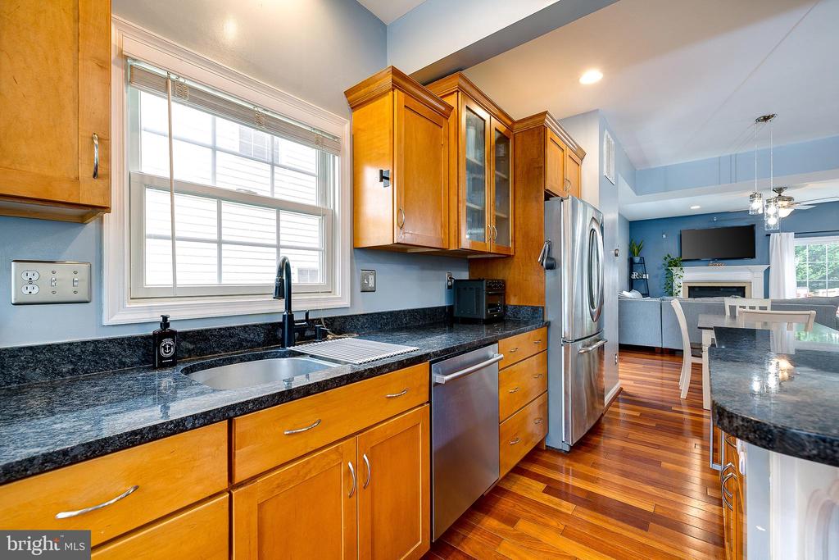
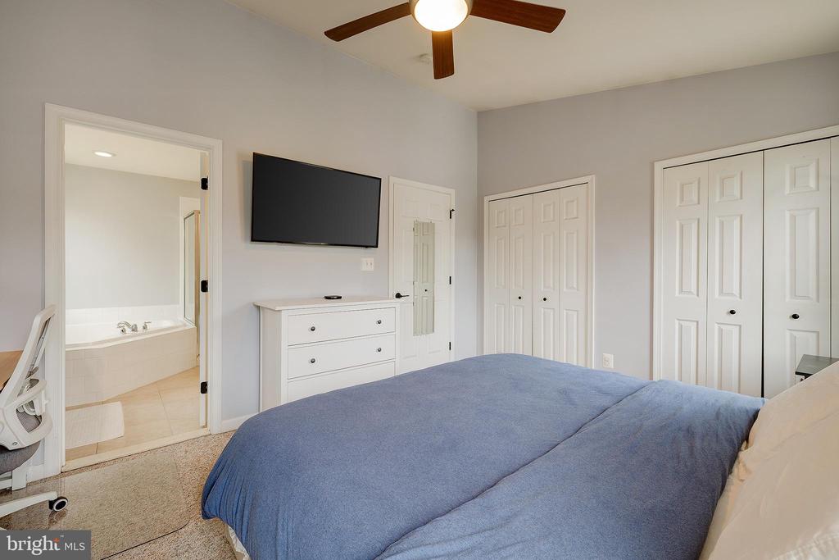
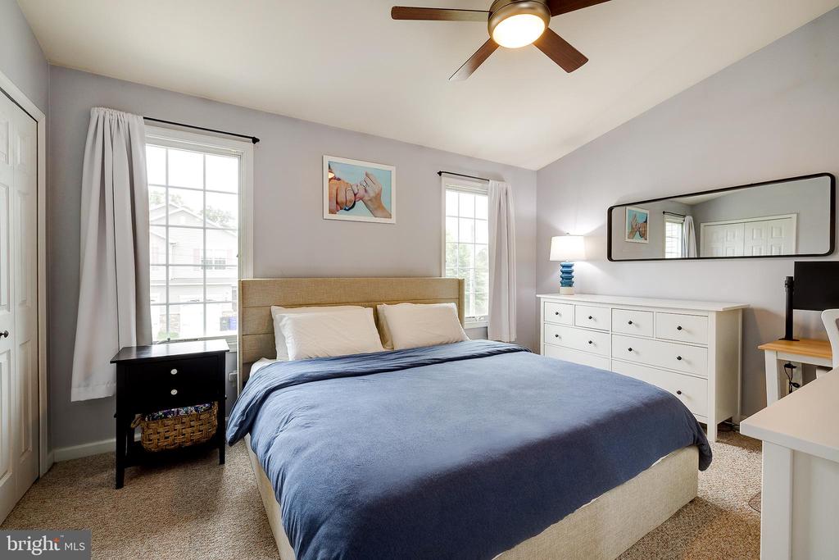
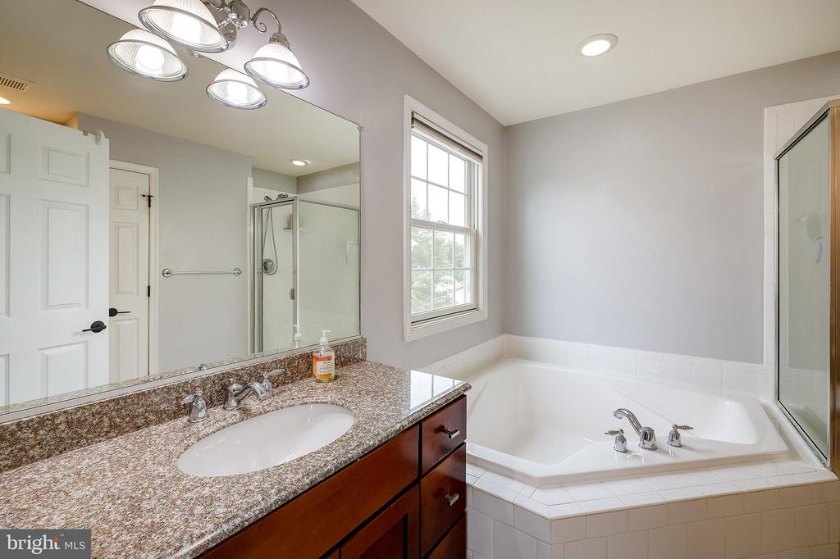
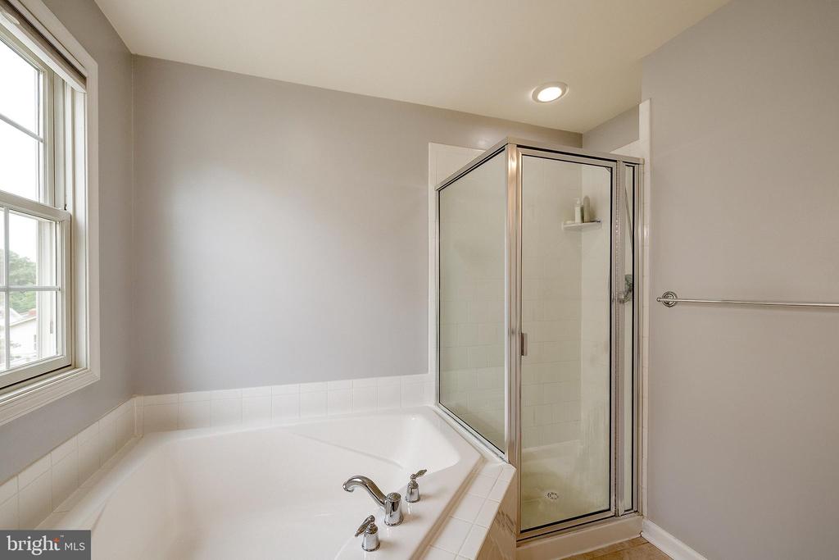
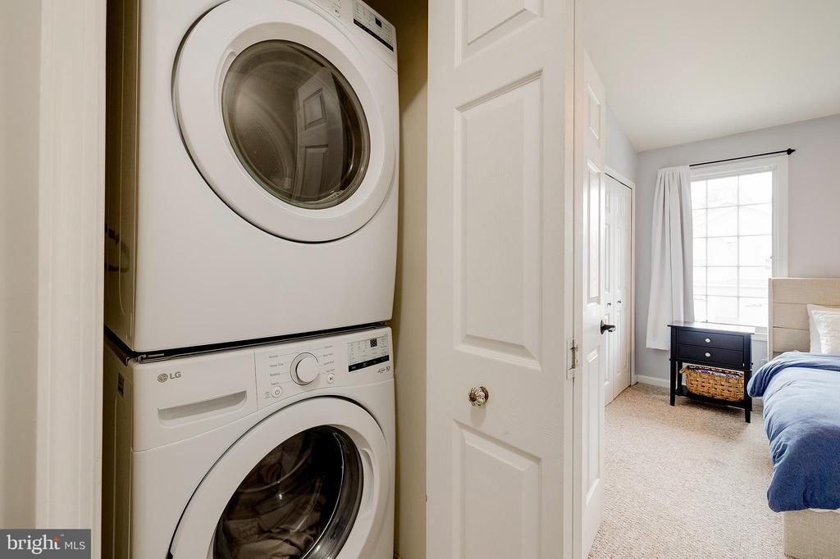
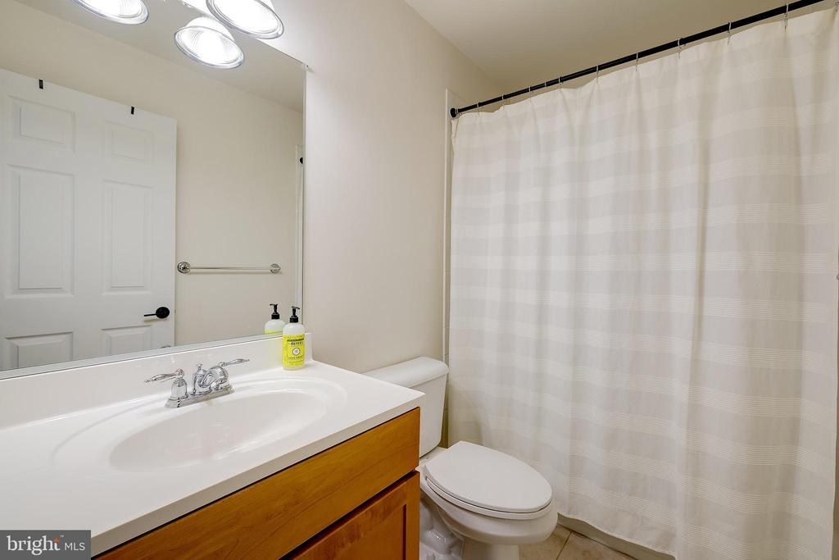
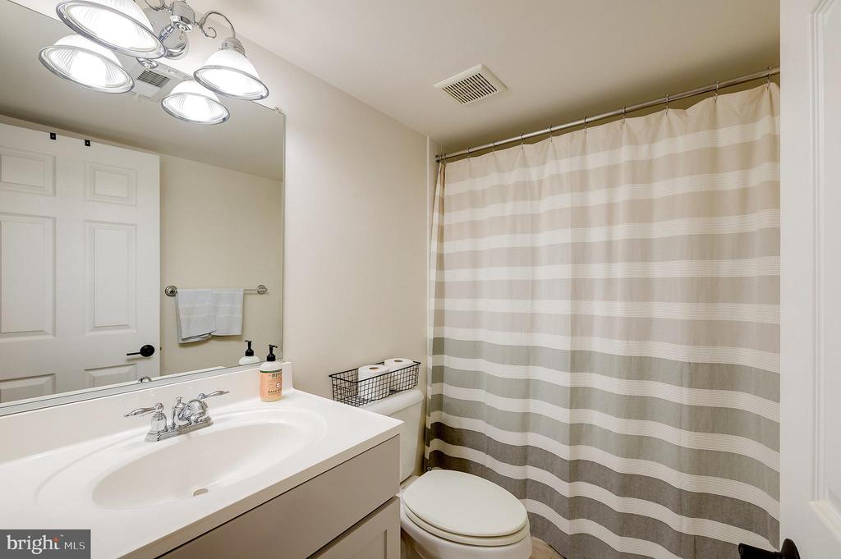
The kitchen is a chef's delight, complete with granite countertops, stainless steel appliances, and a dedicated beverage fridge--ideal for entertaining. Upstairs, you'll find three generously sized bedrooms, two full bathrooms, and convenient upper-level laundry. The primary suite boasts a vaulted ceiling, ample closet space, and an en-suite bath with a soaking tub, separate shower, and granite-topped vanity.

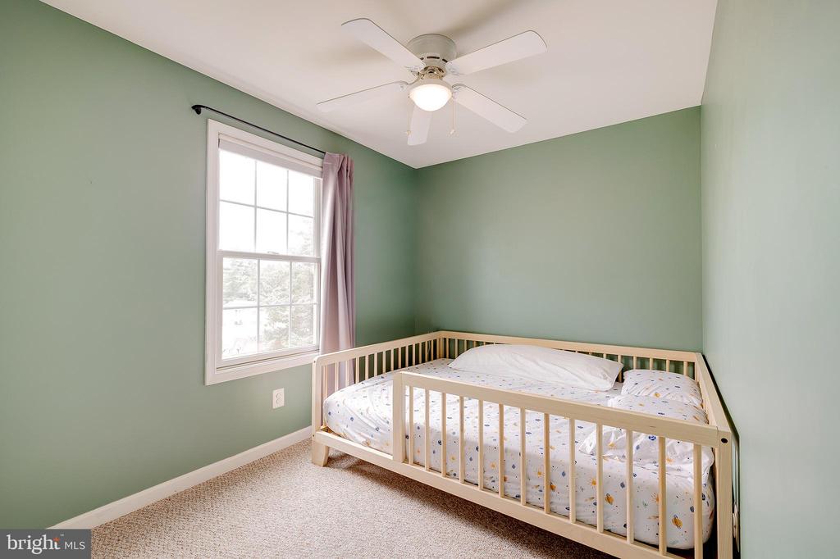
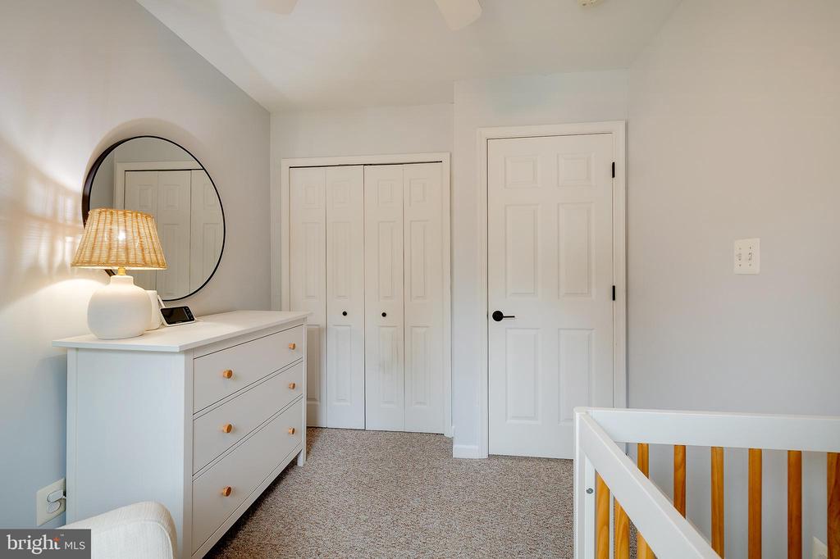
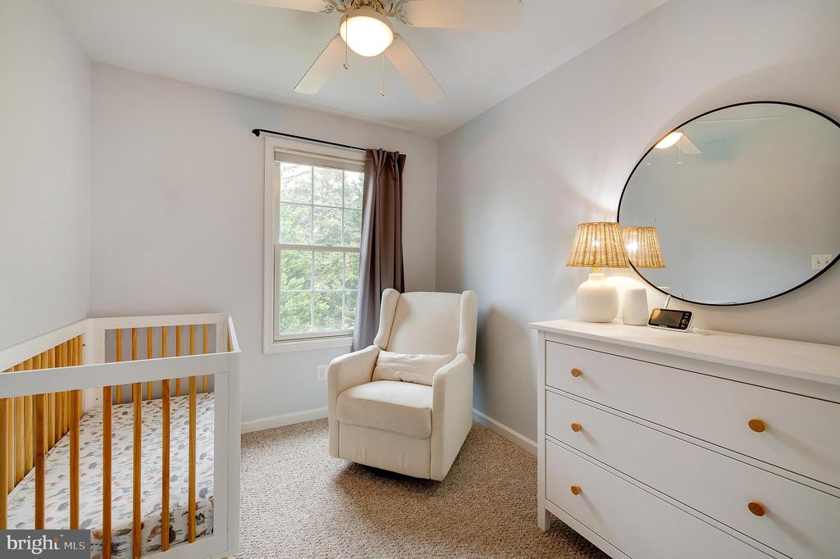
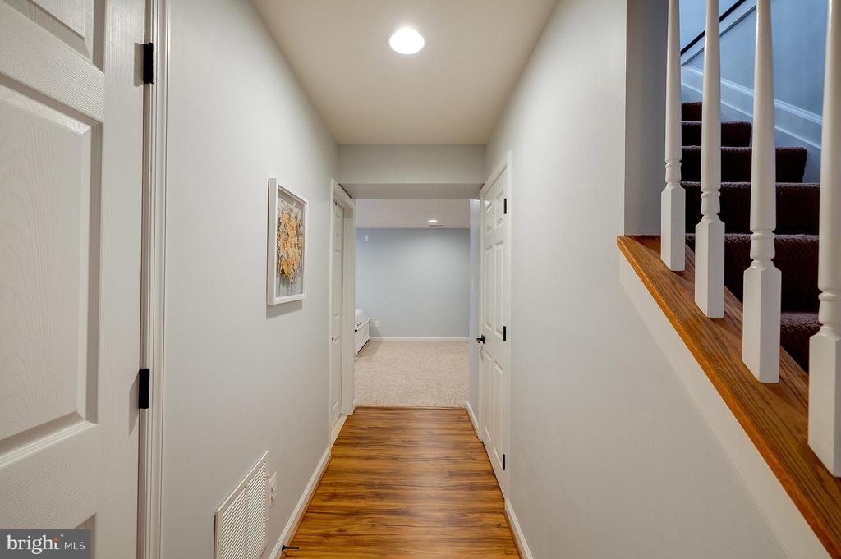
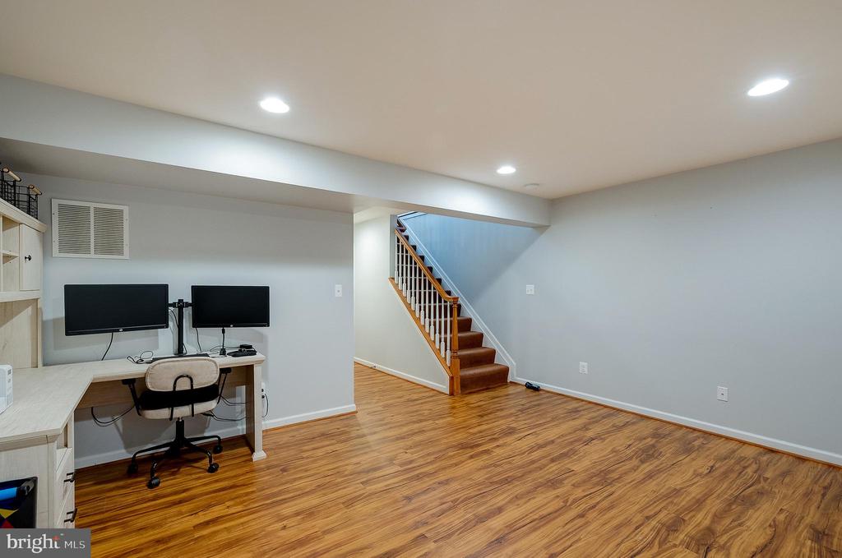
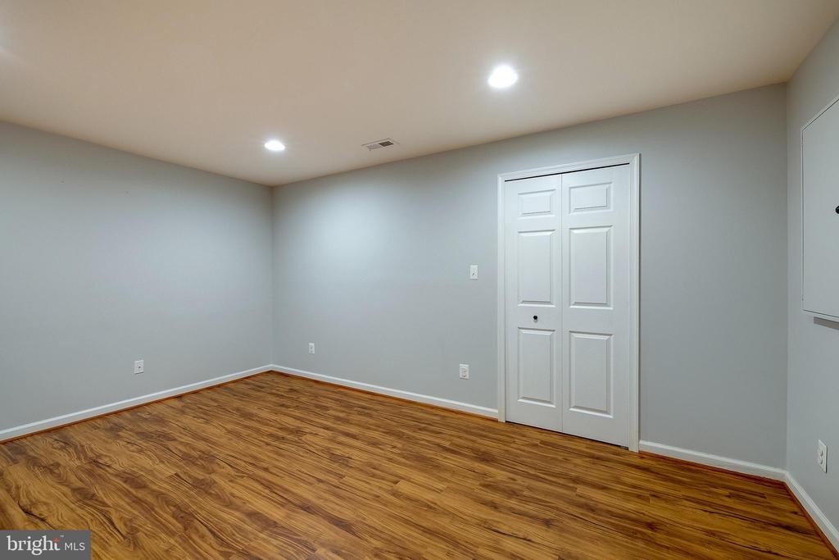
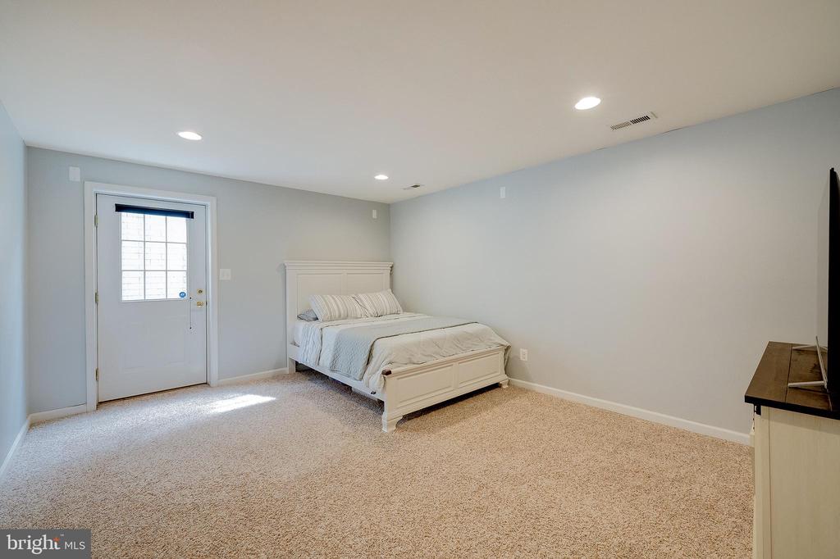
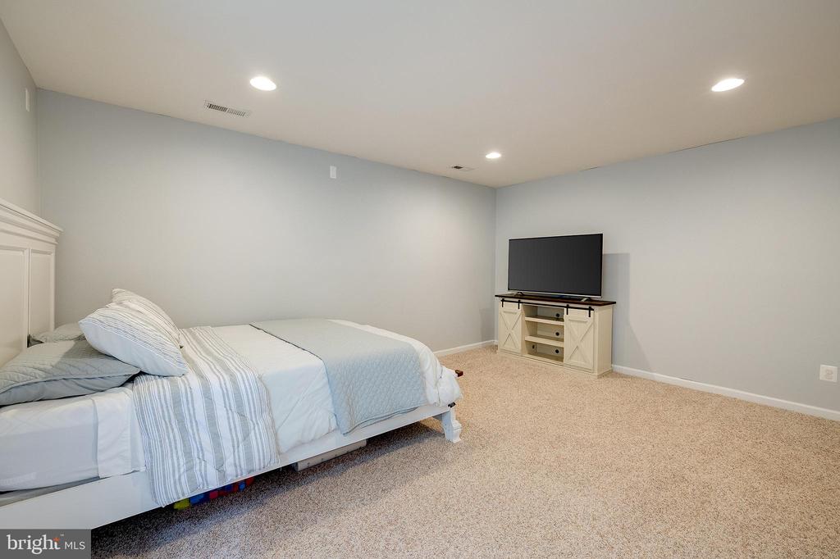
The fully finished lower level offers a flexible layout, including a recreation area, full bath, and a theater room that can easily double as a fourth bedroom, thanks to its private walk-out entrance--a great setup for guests, in-laws, or potential rental use. Recent improvements include gutter guards installed in 2021 with a lifetime warranty, a new digital front door lock added in 2024, and a Nest thermostat installed in 2021. The carpets were professionally cleaned in 2023, while the nursery and basement were freshly repainted in 2024. A new sump pump was installed in 2020, and the exterior was power-washed in 2024. Additionally, the dishwasher was replaced in 2021, adding to the home's modern conveniences.

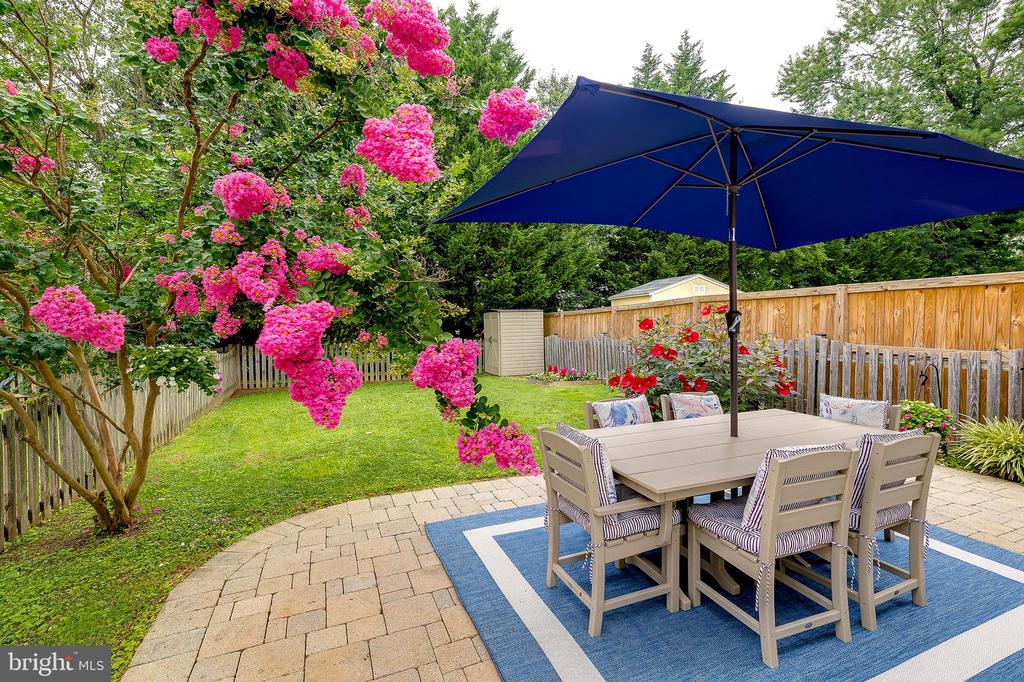
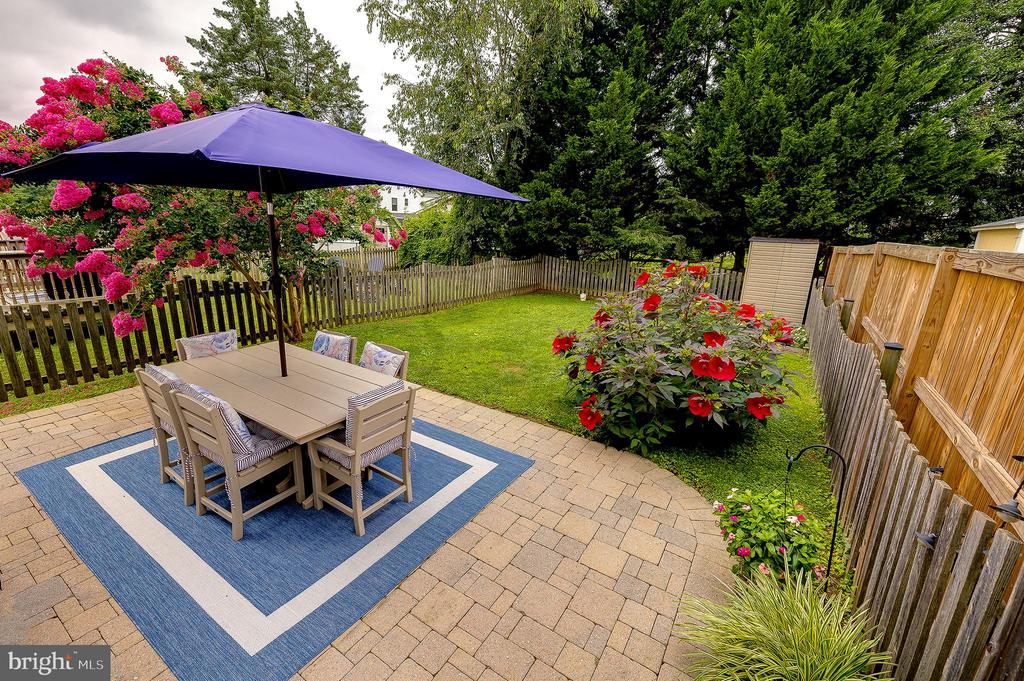
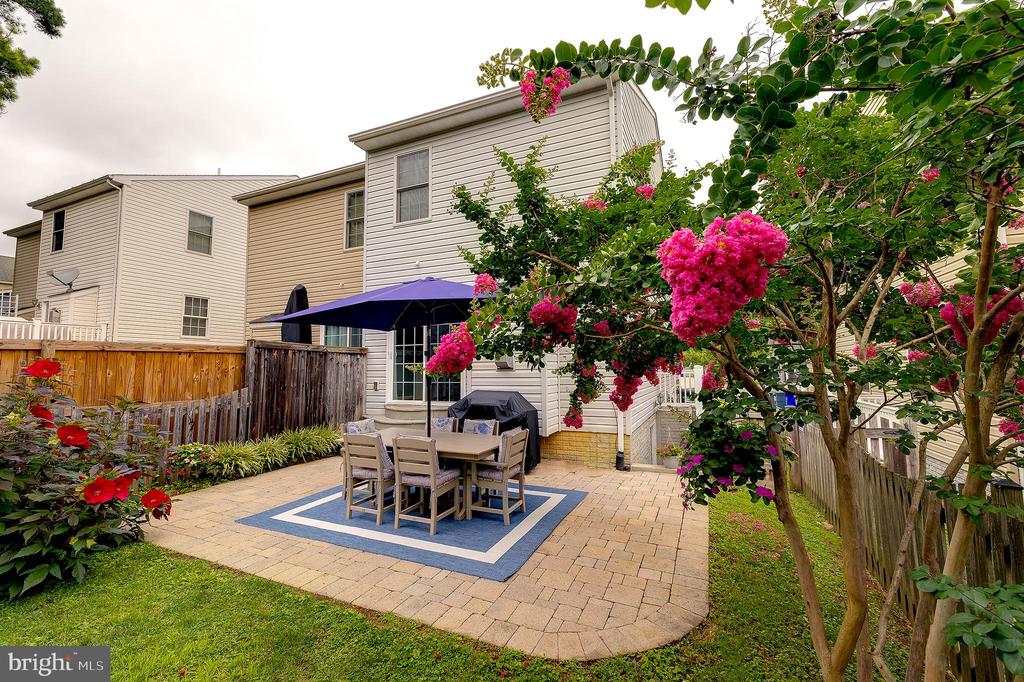
Step outside to enjoy a beautifully landscaped backyard with a spacious brick patio, perfect for outdoor dining or relaxing in your own private retreat. This turn-key property offers exceptional value and is sure to impress. Don't miss your opportunity to make it yours!

4
beds

4
baths

2,016 Sq.Ft. LIVING AREA

2,613.6 Sq.Ft. lot

 Andrew Nugent

Andrew Nugent

Features & Amenities

Interior

  • total bedrooms4
  • Total bathrooms4
  • full bathrooms3
  • half bathroom1
  • Flooring Hardwood

Area & Lot

  • Status Sold
  • Date Sold August 25, 2025
  • Living Area2,016 Sq.Ft.
  • Total Area2,016 Sq.Ft.
  • Lot Area2,613.6 Sq.Ft.
  • MLS® IDMDHW2056440
  • TypeResidential
  • YEAR BUILT2008
  • Architecture StylesFederal
  • School DistrictHOWARD COUNTY PUBLIC SCHOOLS

Exterior

  • STORIES3
  • water SourcePublic
  • PoolNo Pool
  • roofArchitectural Shingle
  • parkingDriveway
  • HEAT TYPE90 Forced Air
  • AIR CONDITIONINGCentral A/C
  • sewerPublic Sewer
  • SubstructureSlab, Block
  • Disability Features32 wide Doors

Financial

  • Sales Price$475,000
  • Real Estate Tax $5,420/yr
  • Zoning R12

Work With Kim

After living around the country and overseas, now Kim is serving and living in the community where she grew up. She brings experience, order, and calm to the buying and selling process.

Follow Kim on Instagram