71 RIDGE ROAD
71 RIDGE ROAD
71 RIDGE ROAD
71 RIDGE ROAD
71 RIDGE ROAD
71 RIDGE ROAD
71 RIDGE ROAD
71 RIDGE ROAD
71 RIDGE ROAD
71 RIDGE ROAD
71 RIDGE ROAD
71 RIDGE ROAD
71 RIDGE ROAD
71 RIDGE ROAD
71 RIDGE ROAD
71 RIDGE ROAD
71 RIDGE ROAD
71 RIDGE ROAD
71 RIDGE ROAD
71 RIDGE ROAD
71 RIDGE ROAD
71 RIDGE ROAD
71 RIDGE ROAD
71 RIDGE ROAD
SEE ALL PHOTOS
71 RIDGE ROAD
71 RIDGE ROAD
71 RIDGE ROAD
71 RIDGE ROAD
71 RIDGE ROAD
71 RIDGE ROAD
71 RIDGE ROAD
71 RIDGE ROAD
71 RIDGE ROAD
71 RIDGE ROAD
71 RIDGE ROAD
71 RIDGE ROAD
71 RIDGE ROAD
71 RIDGE ROAD
71 RIDGE ROAD
71 RIDGE ROAD
71 RIDGE ROAD
71 RIDGE ROAD
71 RIDGE ROAD
71 RIDGE ROAD
71 RIDGE ROAD
71 RIDGE ROAD
71 RIDGE ROAD
71 RIDGE ROAD
Sold

71 RIDGE ROAD

71 RIDGE ROAD, GREENBELT, MD 20770

$220,000
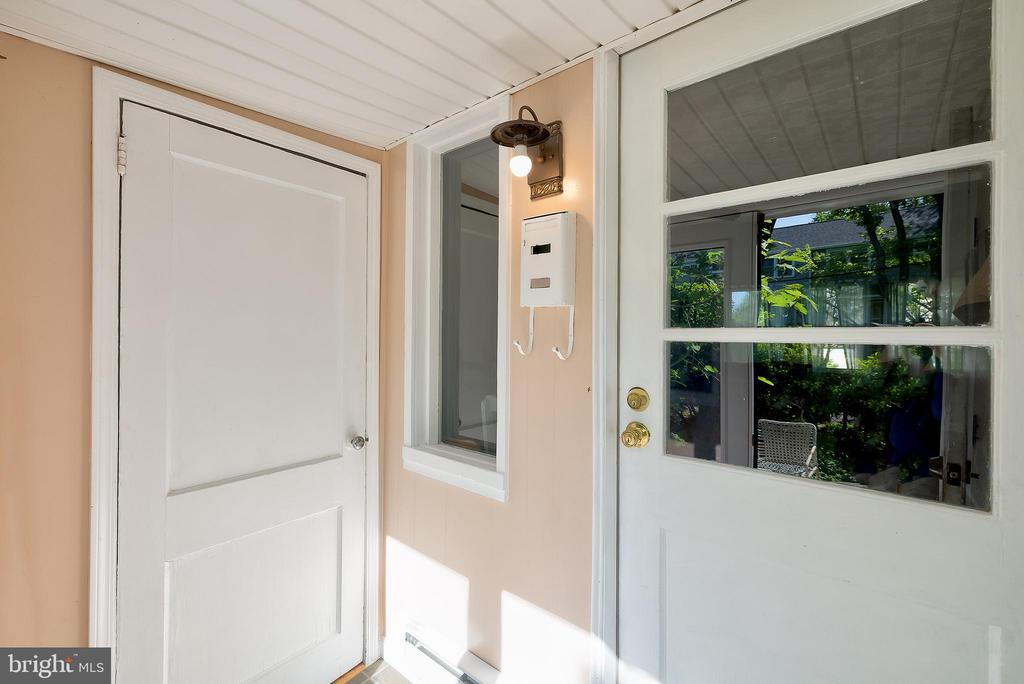
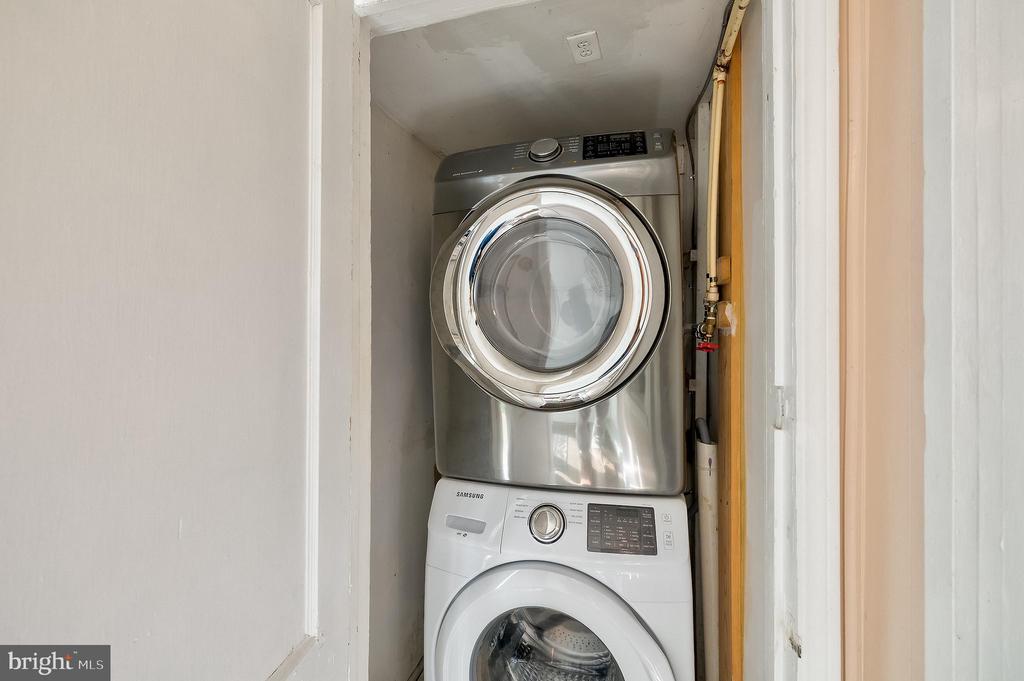
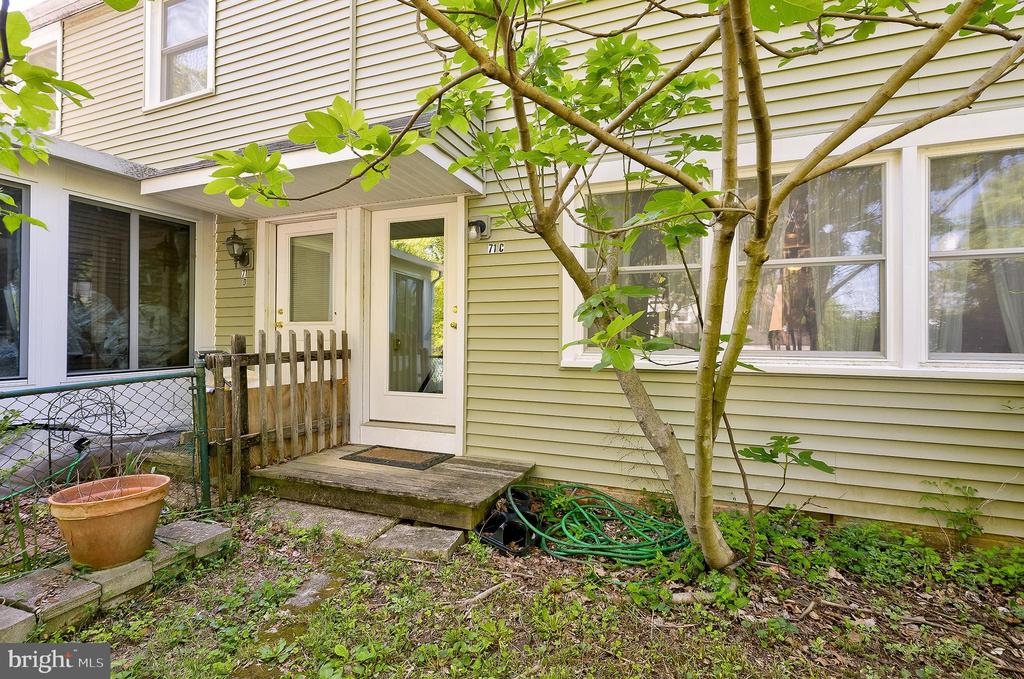
Efficient design meets thoughtful updates in this charming townhouse, offering just under 1,000 square feet of well-used space. From the moment you step into the smartly designed entry foyer--a compact yet functional addition--you'll appreciate the attention to detail. It provides a practical transition space to kick off your shoes and escape the weather and cleverly houses a full-sized, stackable washer and dryer, saving precious room elsewhere in the home.

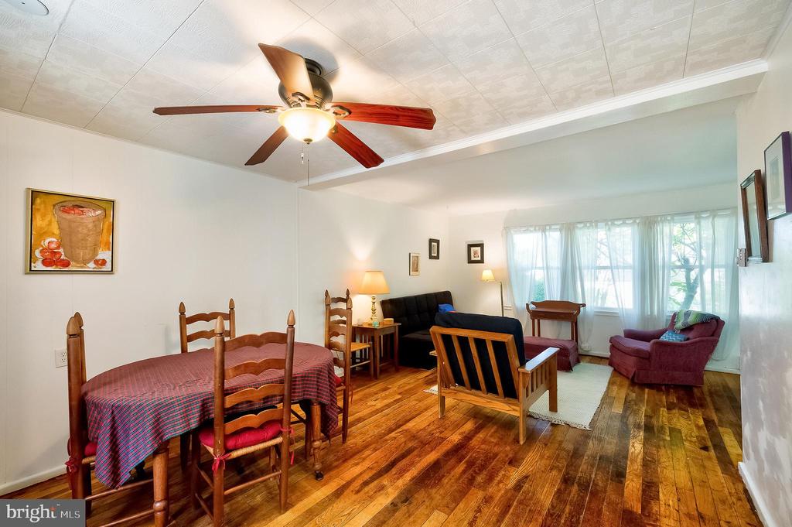
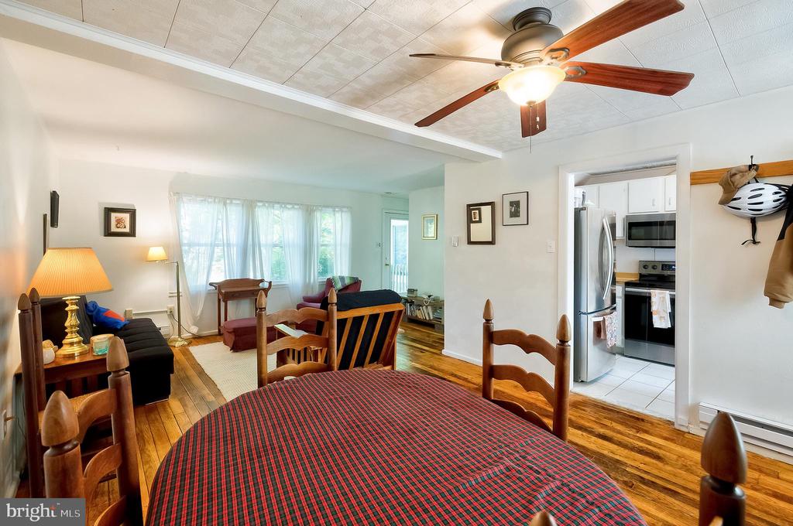
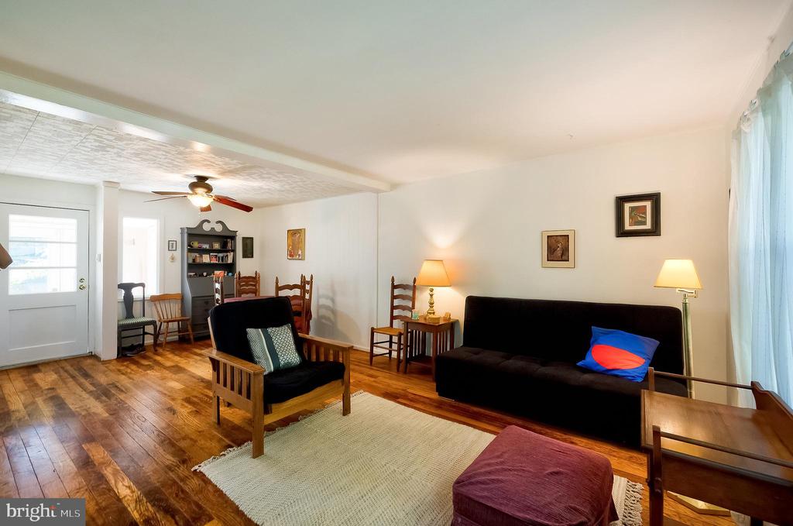
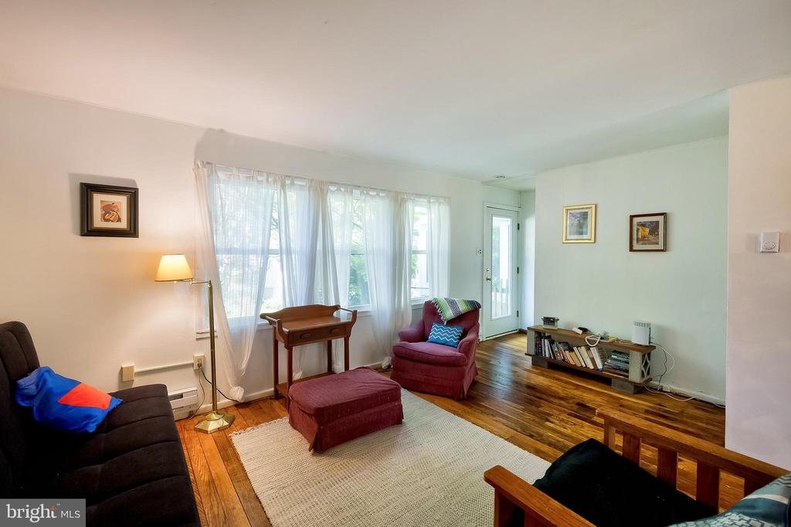
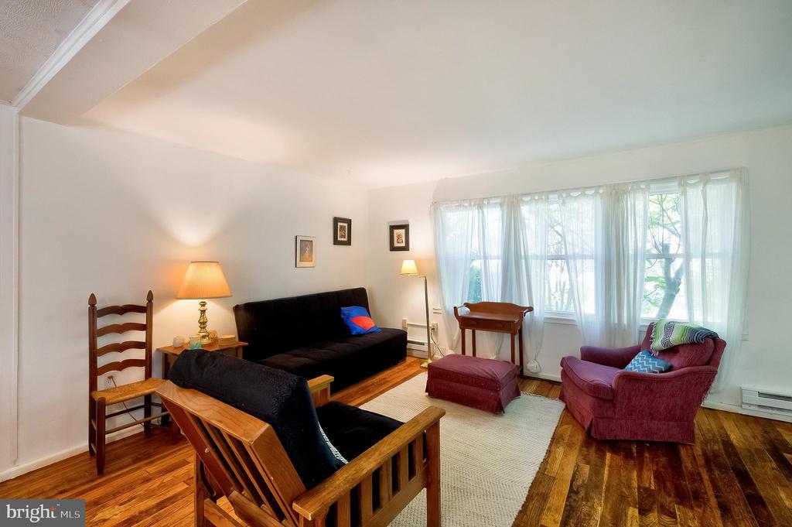
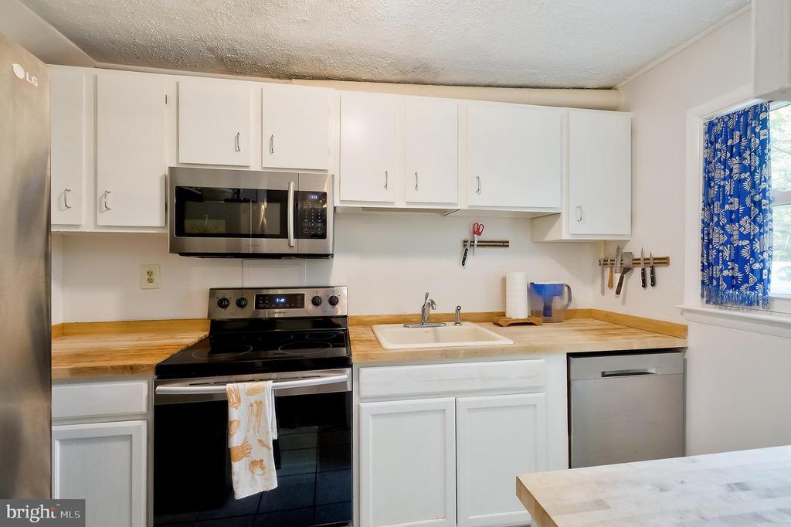
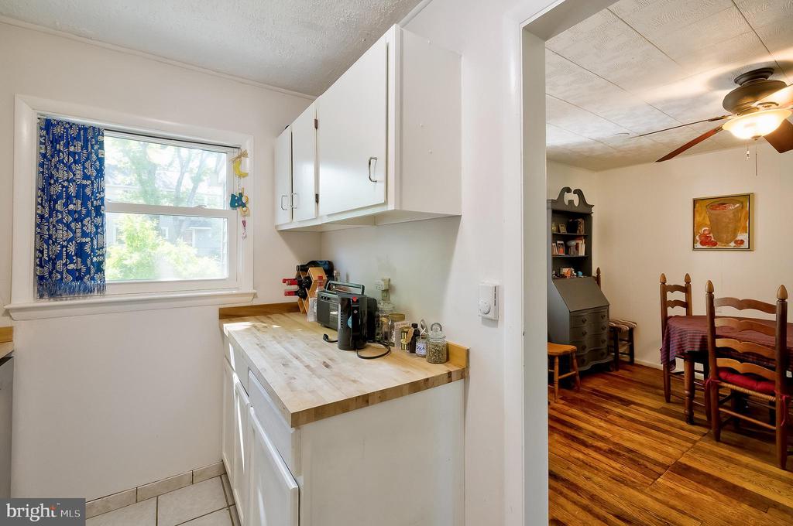
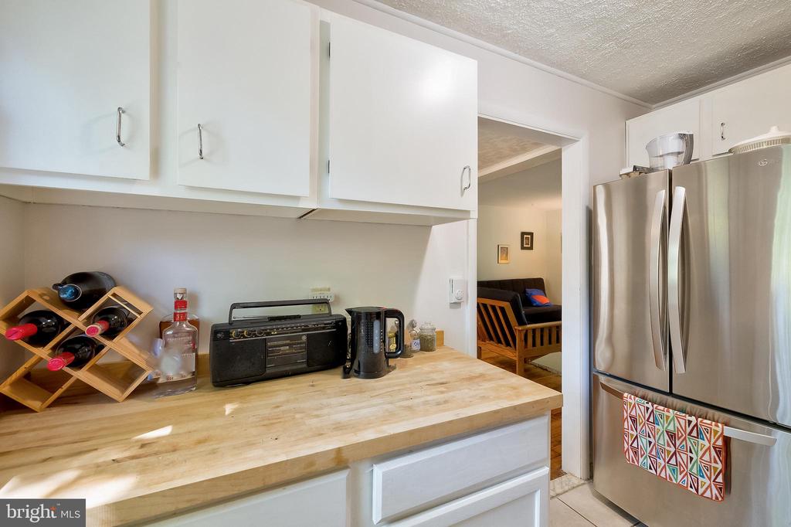
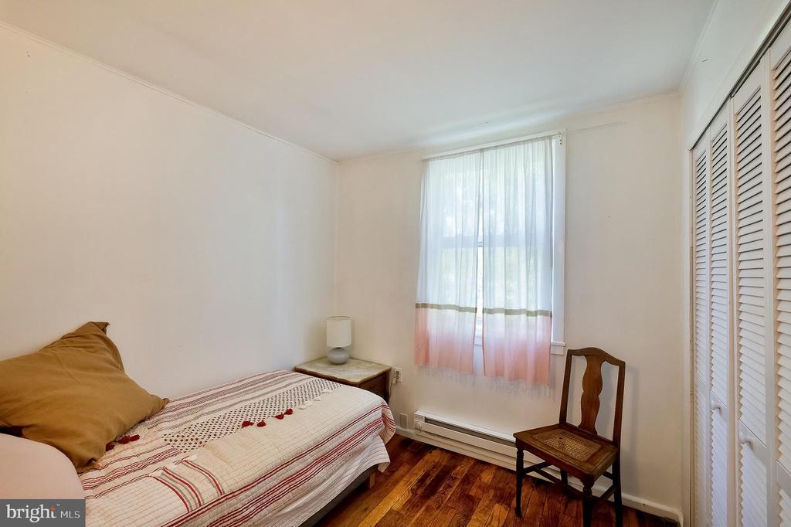
Inside, the kitchen features butcherblock countertops, stainless steel appliances, and a soft color palette that welcomes you in. The open-concept living and dining area easily accommodates both lounging and entertaining. Original 1940s hardwood floors in fantastic shape add timeless character you won't find at your local home improvement store.

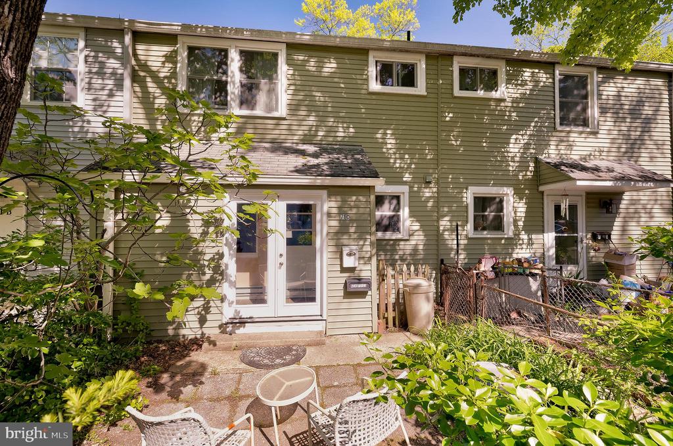
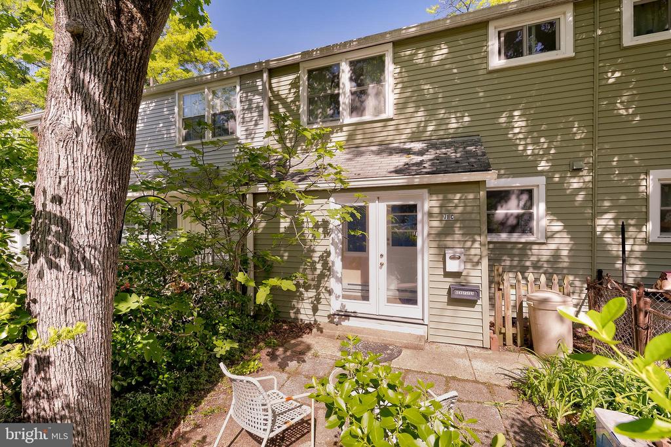
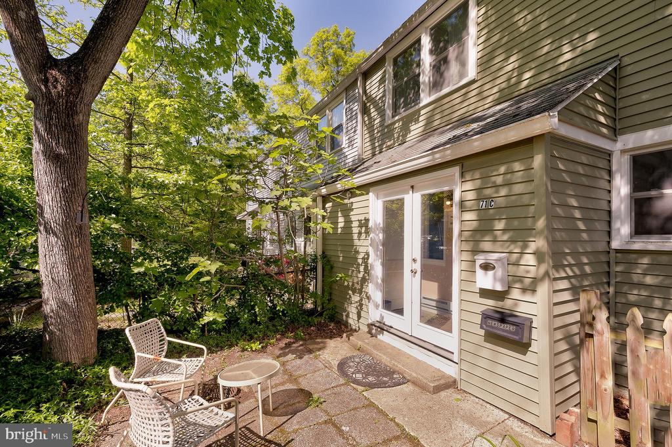
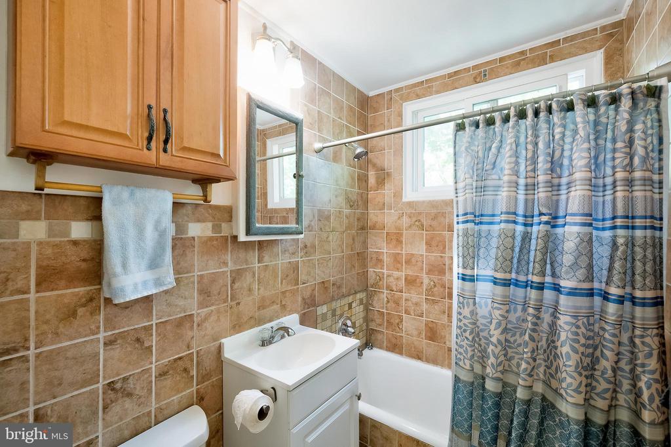
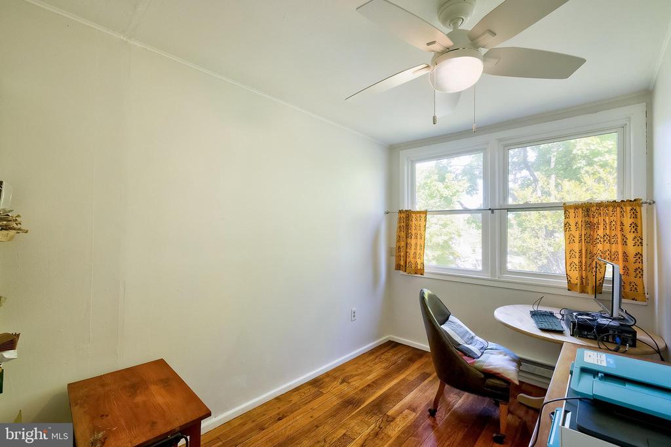
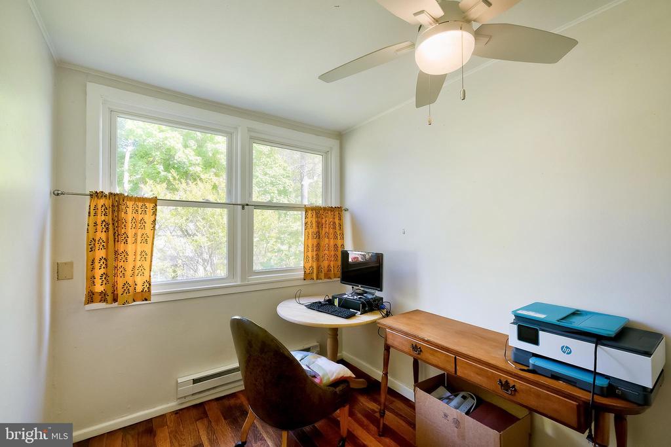
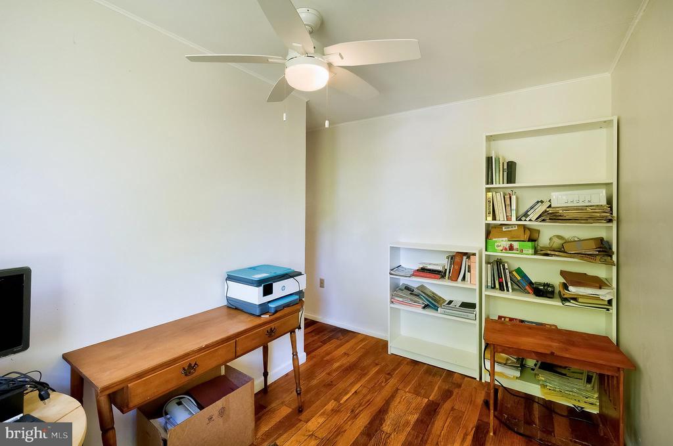
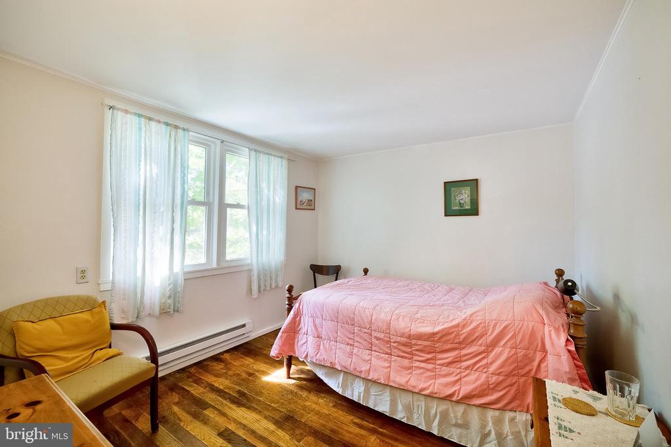
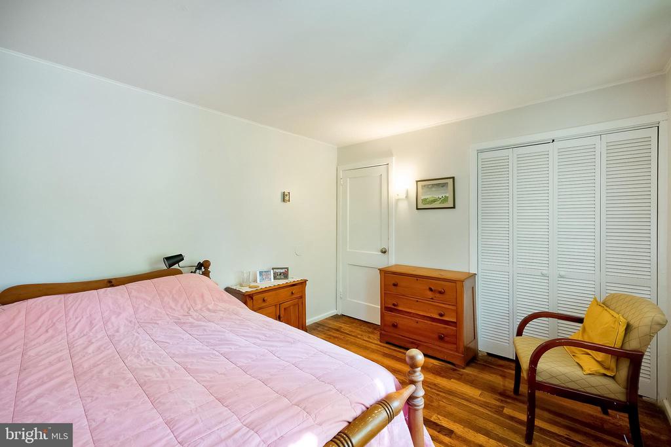
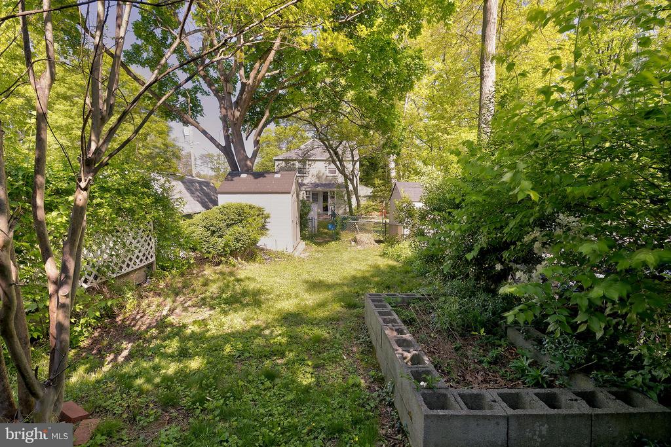
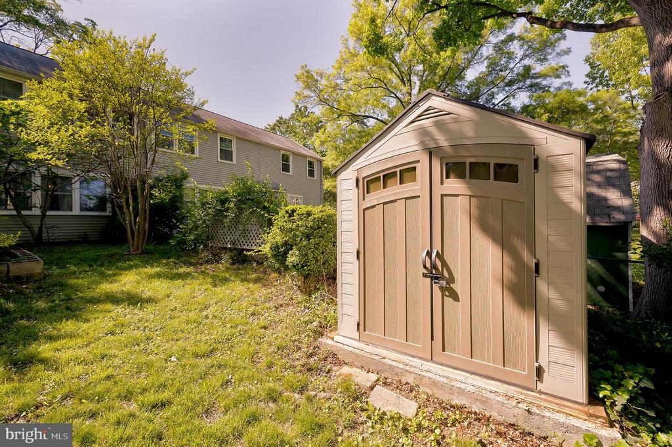
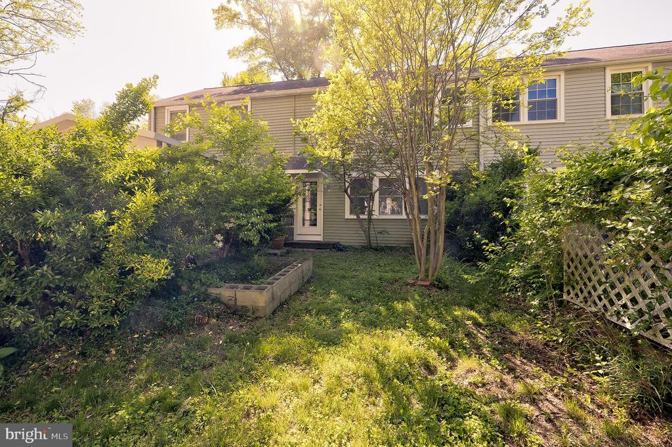
Upstairs, the bathroom's warm tilework brings a cozy feel, while a reconfigured third bedroom--expanded by removing a wall--offers a more spacious primary suite alongside two well-sized secondary bedrooms. Outside, the thoughtful design continues: a beautifully hardscaped front patio offers a perfect setting for outdoor dining or relaxing. At the same time, the level and lush backyard includes a raised garden bed ready for flowers or fresh produce.

Located on a non-smoking row, the home sits just one block from the elementary school and across from a sprawling park and playground with views of the Beltsville Agricultural Research Center. Don't miss this opportunity! Co-op fee includes PROPERTY TAXES, insurance, and major exterior maintenance.

3
beds

1
bath

920 Sq.Ft. LIVING AREA

 Andrew Nugent

Andrew Nugent

Features & Amenities

Interior

  • total bedrooms3
  • Total bathroom1
  • full bathroom1
  • Laundry room Dryer In Unit, Washer In Unit
  • APPLIANCES Disposal, Dryer - Electric, Microwave, Oven/Range - Electric, Refrigerator, Washer - Front Loading, Washer/Dryer Stacked
  • other interior Features Attic, Ceiling Fan(s), Combination Dining/Living, Kitchen - Galley, Bathroom - Tub Shower, Wood Floors

Area & Lot

  • Status Sold
  • Date Sold July 21, 2025
  • Living Area920 Sq.Ft.
  • Total Area920 Sq.Ft.
  • MLS® IDMDPG2151398
  • TypeTownhouse
  • YEAR BUILT1941
  • NeighborhoodGreenbelt
  • Architecture StylesTraditional
  • School DistrictPRINCE GEORGE'S COUNTY PUBLIC SCHOOLS

Exterior

  • STORIES2
  • water SourcePublic
  • PoolNo Pool
  • roofArchitectural Shingle
  • parkingParking Lot
  • HEAT TYPEBaseboard - Electric
  • AIR CONDITIONINGCeiling Fan(s)
  • sewerPublic Sewer
  • SubstructureBlock
  • Disability Features32 wide Doors
  • HOA AmenitiesBaseball Field, Basketball Courts, Bike Trail, Common Grounds, Community Center, Fitness Center, Jog/Walk Path, Pool - Indoor, Pool - Outdoor, Recreational Center, Soccer Field, Tennis Courts, Tot Lots/Playground
  • other exterior FeaturesExtensive Hardscape

Financial

  • Sales Price$220,000
  • Real Estate Tax $3,355/yr
  • Zoning RSFA

Greenbelt

This beautiful, parklike city was founded in 1937 as one of America's first planned communities.

Explore

Work With Kim

After living around the country and overseas, now Kim is serving and living in the community where she grew up. She brings experience, order, and calm to the buying and selling process.

Follow Kim on Instagram