7216 WILSON ROAD
7216 WILSON ROAD
7216 WILSON ROAD
7216 WILSON ROAD
7216 WILSON ROAD
7216 WILSON ROAD
7216 WILSON ROAD
7216 WILSON ROAD
7216 WILSON ROAD
7216 WILSON ROAD
7216 WILSON ROAD
7216 WILSON ROAD
7216 WILSON ROAD
7216 WILSON ROAD
7216 WILSON ROAD
7216 WILSON ROAD
7216 WILSON ROAD
7216 WILSON ROAD
7216 WILSON ROAD
7216 WILSON ROAD
7216 WILSON ROAD
7216 WILSON ROAD
7216 WILSON ROAD
7216 WILSON ROAD
7216 WILSON ROAD
7216 WILSON ROAD
7216 WILSON ROAD
7216 WILSON ROAD
7216 WILSON ROAD
7216 WILSON ROAD
7216 WILSON ROAD
7216 WILSON ROAD
7216 WILSON ROAD
7216 WILSON ROAD
7216 WILSON ROAD
7216 WILSON ROAD
7216 WILSON ROAD
7216 WILSON ROAD
7216 WILSON ROAD
7216 WILSON ROAD
7216 WILSON ROAD
7216 WILSON ROAD
7216 WILSON ROAD
7216 WILSON ROAD
7216 WILSON ROAD
7216 WILSON ROAD
7216 WILSON ROAD
7216 WILSON ROAD
7216 WILSON ROAD
7216 WILSON ROAD
7216 WILSON ROAD
7216 WILSON ROAD
7216 WILSON ROAD
7216 WILSON ROAD
7216 WILSON ROAD
7216 WILSON ROAD
7216 WILSON ROAD
7216 WILSON ROAD
7216 WILSON ROAD
SEE ALL PHOTOS
7216 WILSON ROAD
7216 WILSON ROAD
7216 WILSON ROAD
7216 WILSON ROAD
7216 WILSON ROAD
7216 WILSON ROAD
7216 WILSON ROAD
7216 WILSON ROAD
7216 WILSON ROAD
7216 WILSON ROAD
7216 WILSON ROAD
7216 WILSON ROAD
7216 WILSON ROAD
7216 WILSON ROAD
7216 WILSON ROAD
7216 WILSON ROAD
7216 WILSON ROAD
7216 WILSON ROAD
7216 WILSON ROAD
7216 WILSON ROAD
7216 WILSON ROAD
7216 WILSON ROAD
7216 WILSON ROAD
7216 WILSON ROAD
7216 WILSON ROAD
7216 WILSON ROAD
7216 WILSON ROAD
7216 WILSON ROAD
7216 WILSON ROAD
7216 WILSON ROAD
7216 WILSON ROAD
7216 WILSON ROAD
7216 WILSON ROAD
7216 WILSON ROAD
7216 WILSON ROAD
7216 WILSON ROAD
7216 WILSON ROAD
7216 WILSON ROAD
7216 WILSON ROAD
7216 WILSON ROAD
7216 WILSON ROAD
7216 WILSON ROAD
7216 WILSON ROAD
7216 WILSON ROAD
7216 WILSON ROAD
7216 WILSON ROAD
7216 WILSON ROAD
7216 WILSON ROAD
7216 WILSON ROAD
7216 WILSON ROAD
7216 WILSON ROAD
7216 WILSON ROAD
7216 WILSON ROAD
7216 WILSON ROAD
7216 WILSON ROAD
7216 WILSON ROAD
7216 WILSON ROAD
7216 WILSON ROAD
7216 WILSON ROAD
Sold

7216 WILSON ROAD

7216 WILSON ROAD, MOUNT AIRY, MD 21771

$710,000
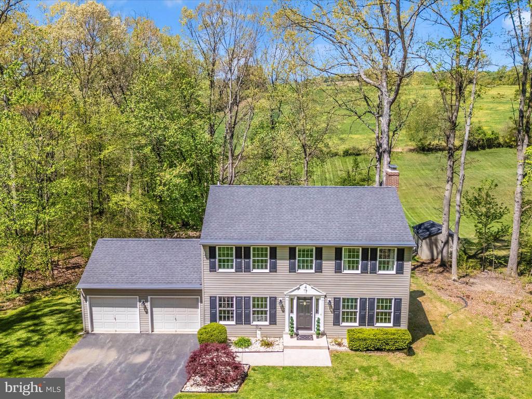
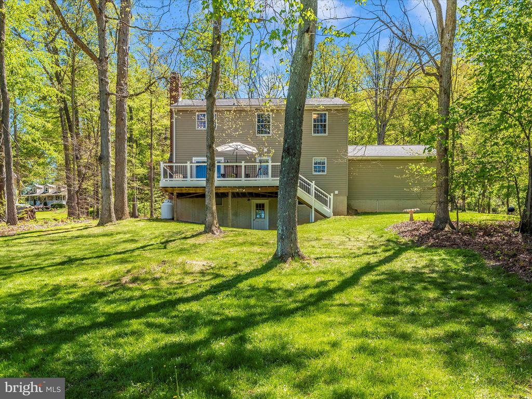
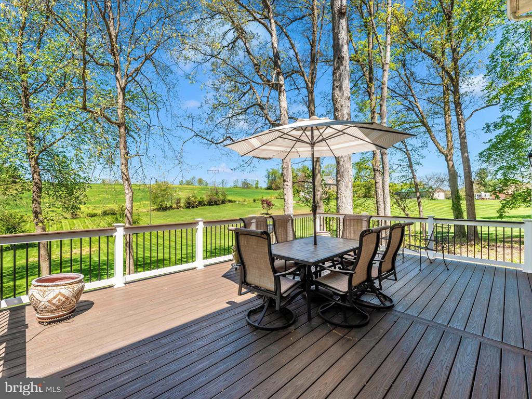
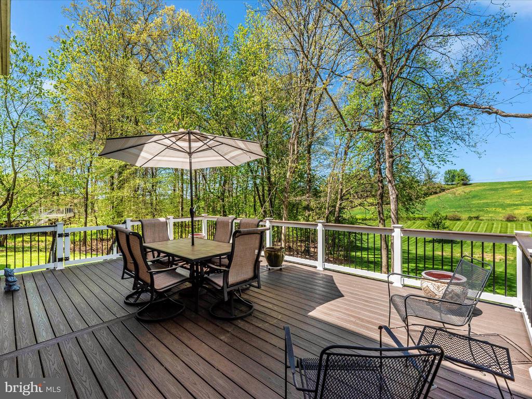
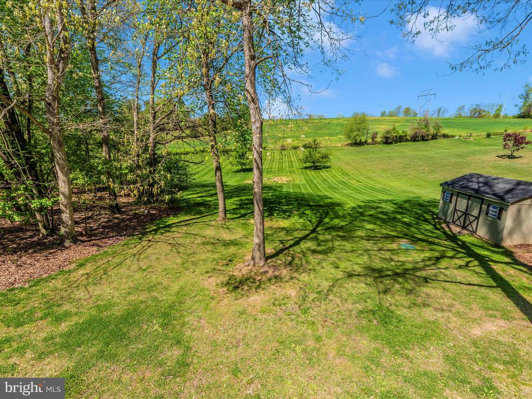
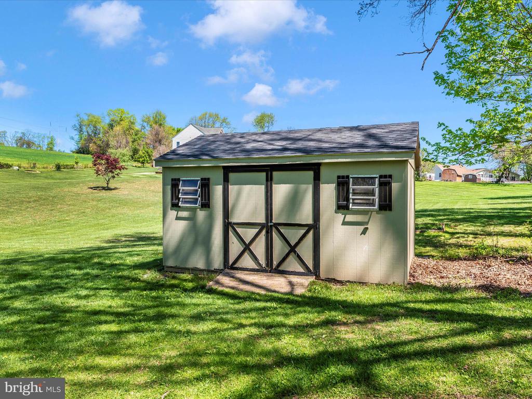
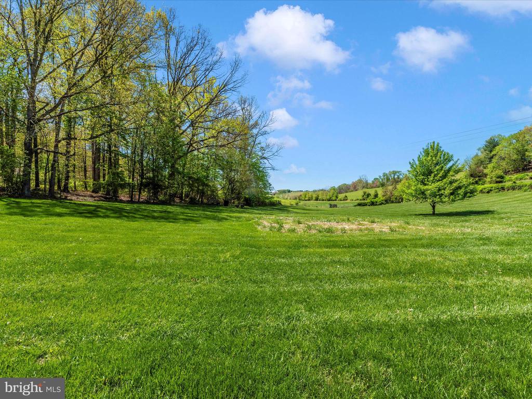
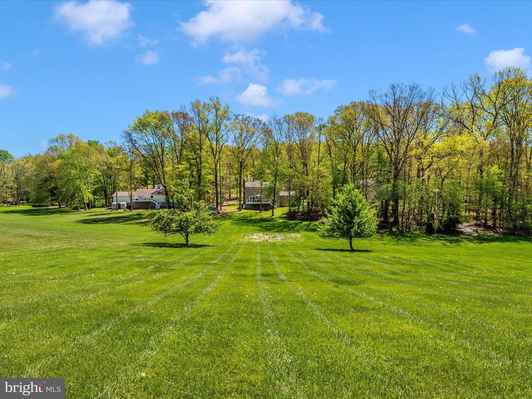
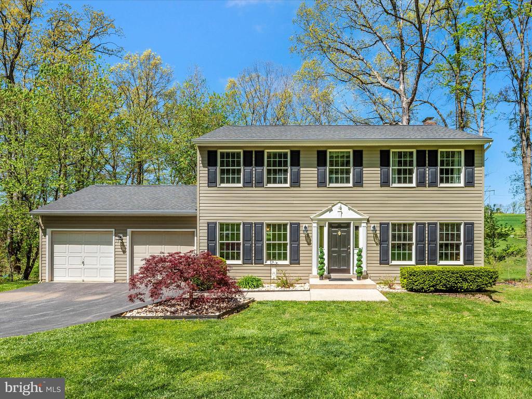
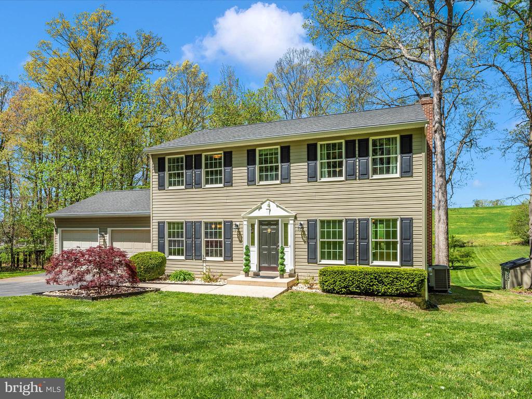
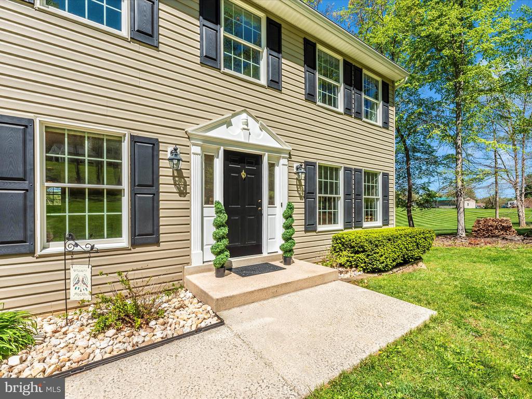
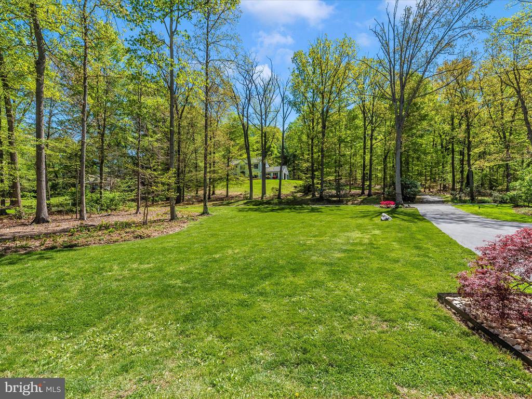
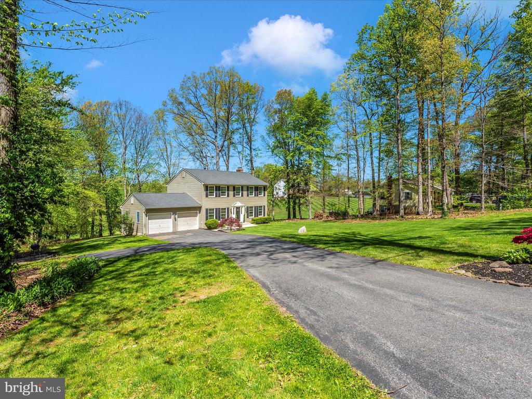
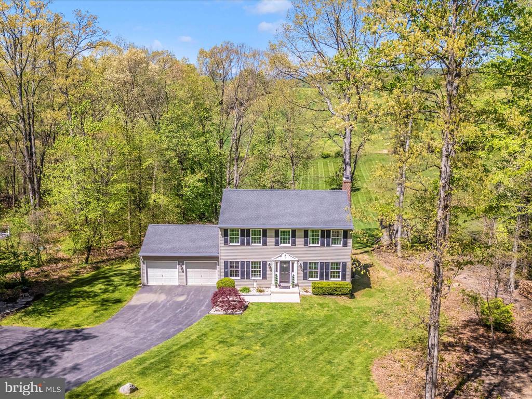
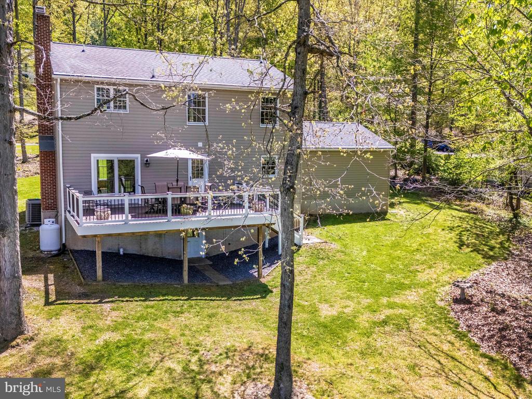
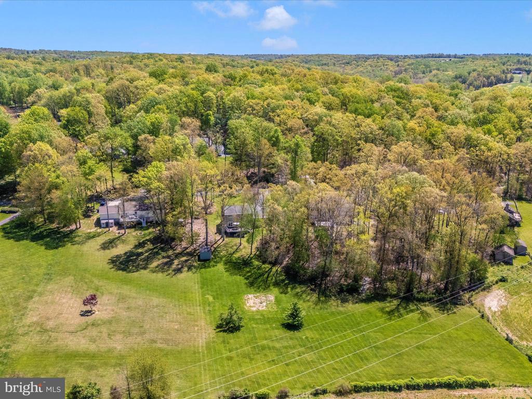
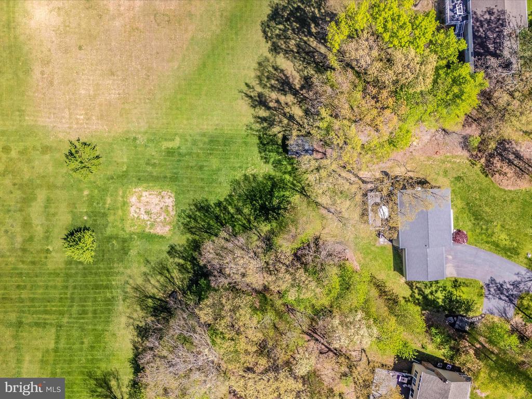
Nestled on a quiet street and backing to a scenic 100+ acre farm, this well-maintained home offers peaceful, panoramic views--including glimpses of Linganore Winery in the distance. Situated on a beautiful 1.35-acre lot, the expansive and private backyard is ideal for relaxation, entertaining, gardening, pets, and play.

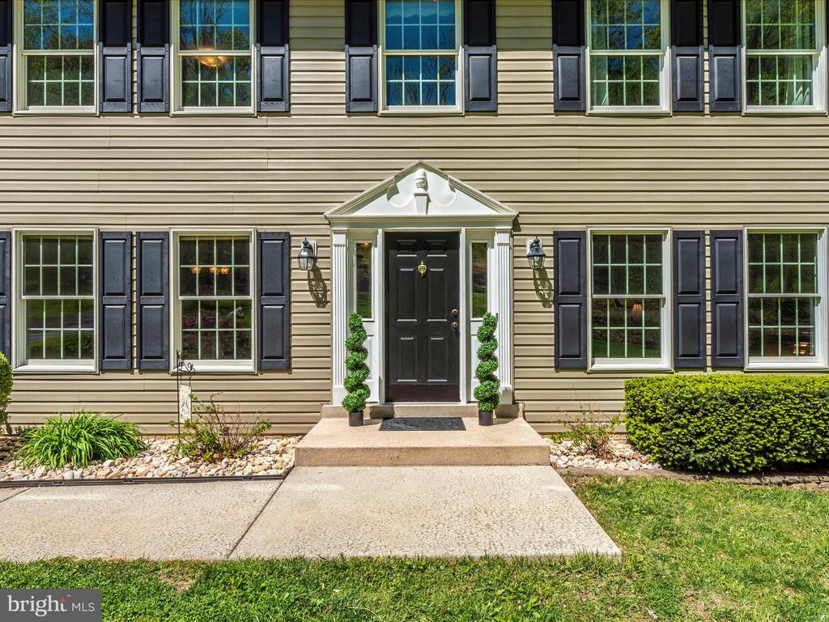
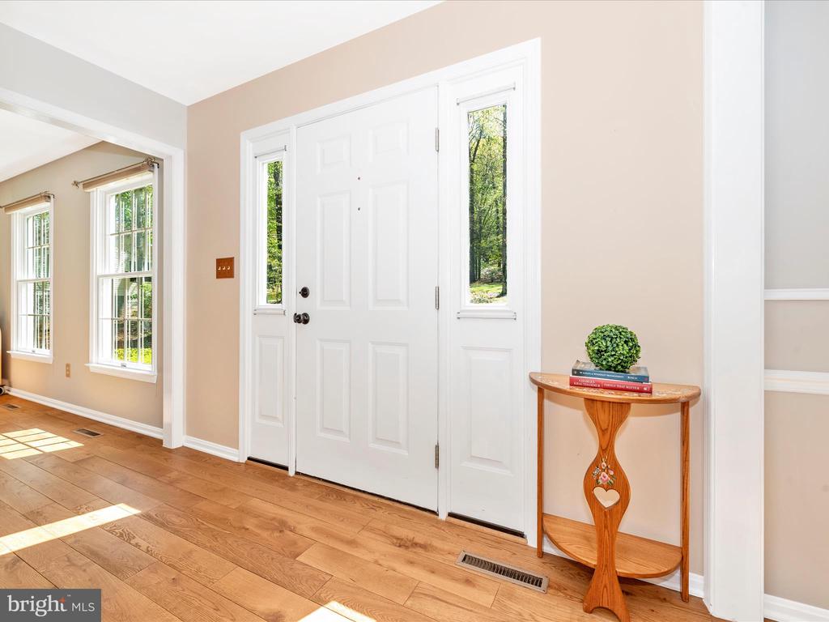
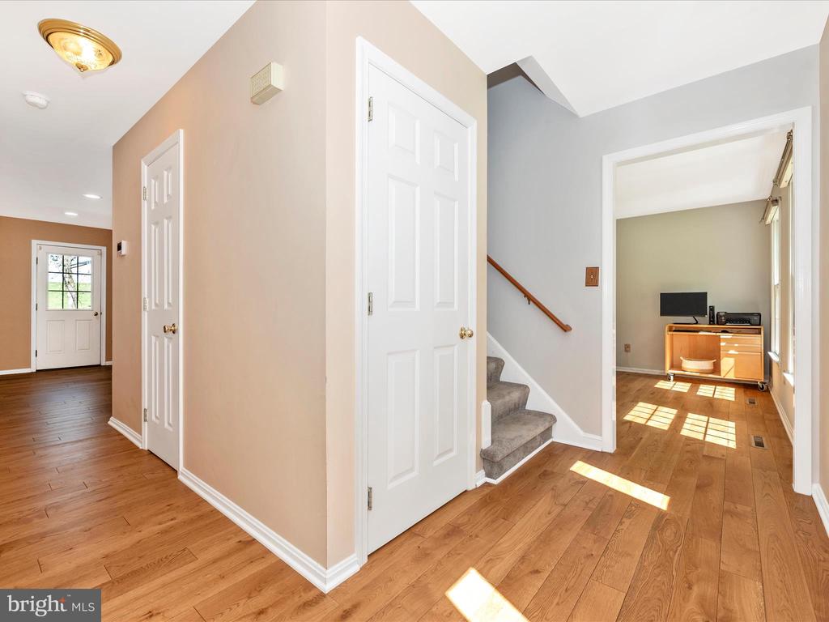
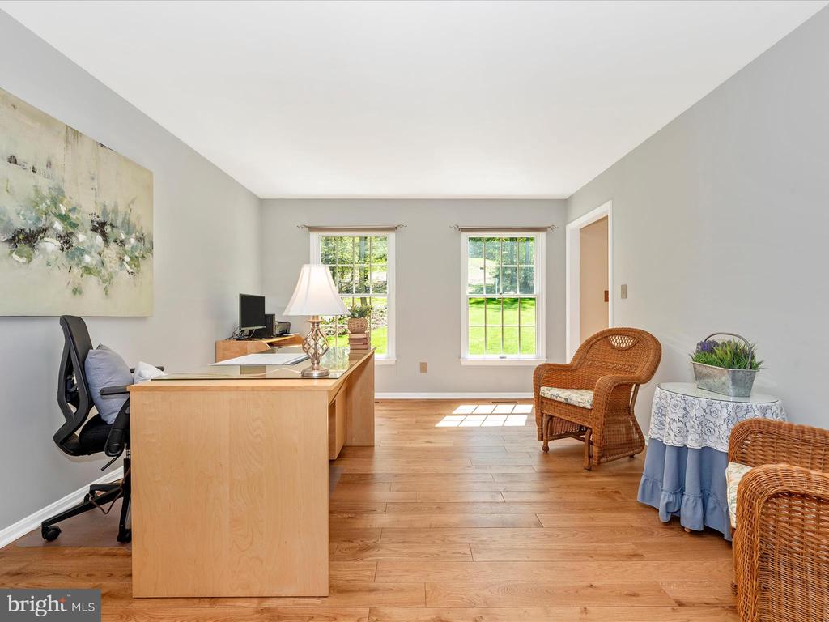
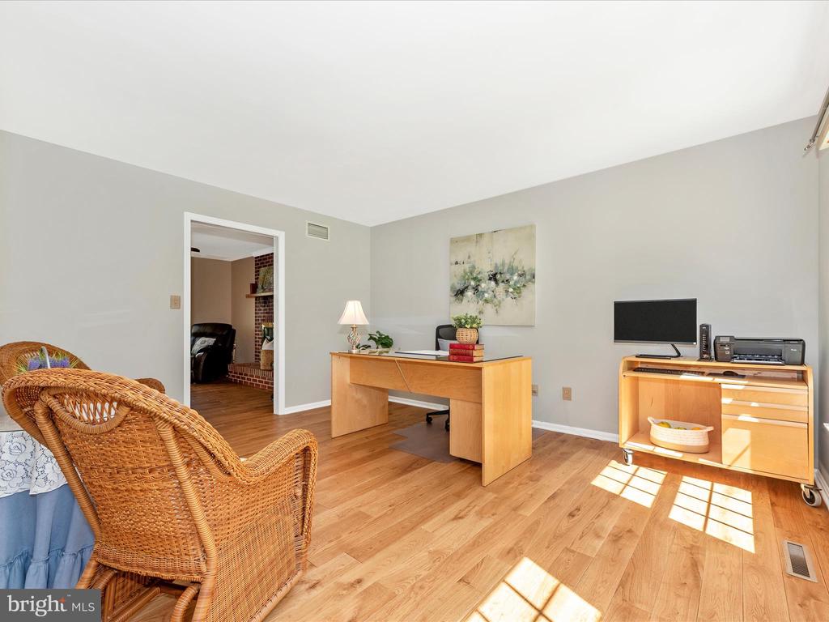
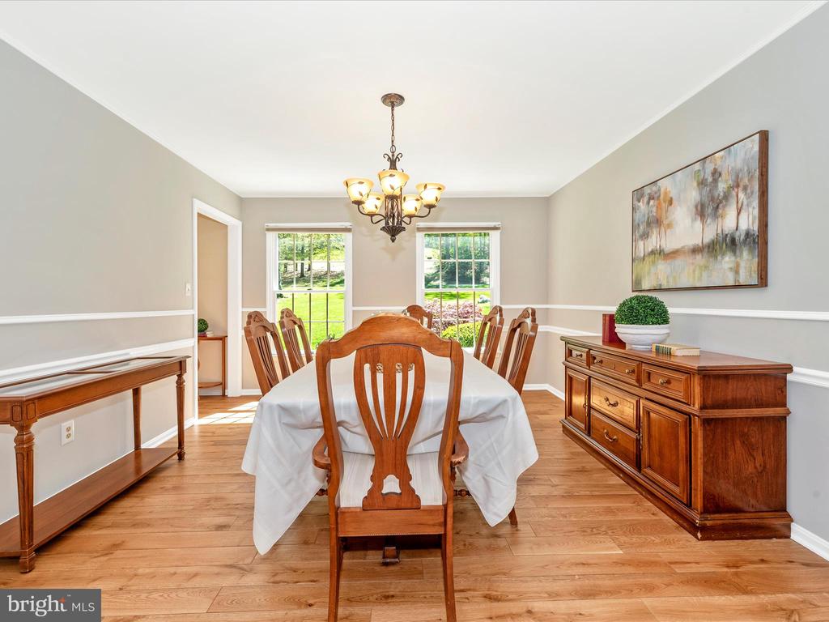
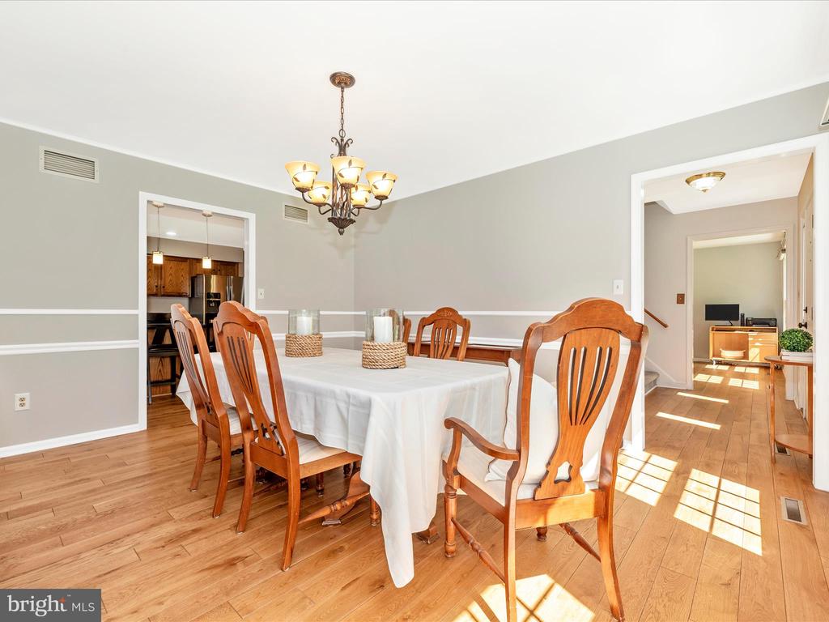
Lovingly cared for by the original owners, this home is in excellent condition and move-in ready. Inside, you'll find newer hardwood flooring that spans the entire main level. Off the foyer, the spacious living and dining rooms sit on either side; the living room is currently used as a home office, while the formal dining room is perfect for hosting holidays and special occasions.

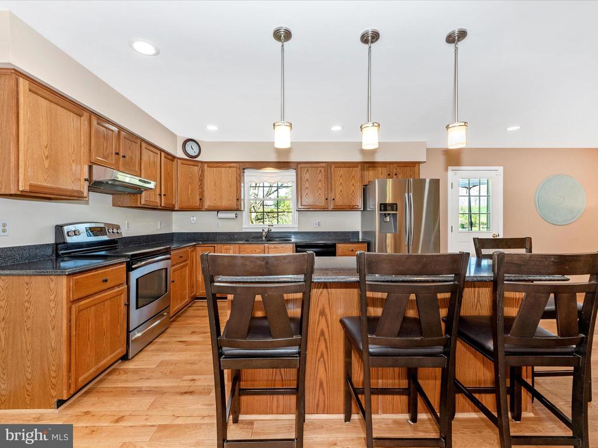
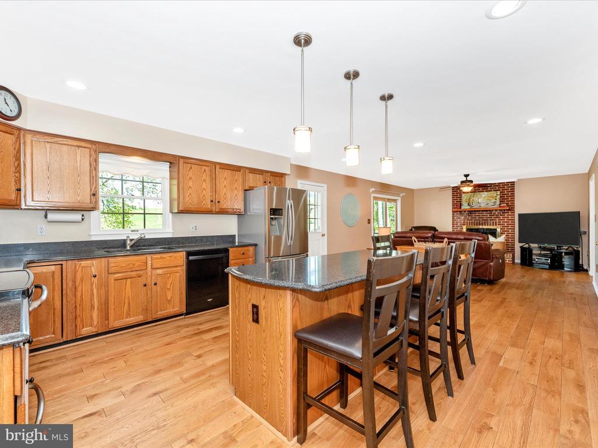
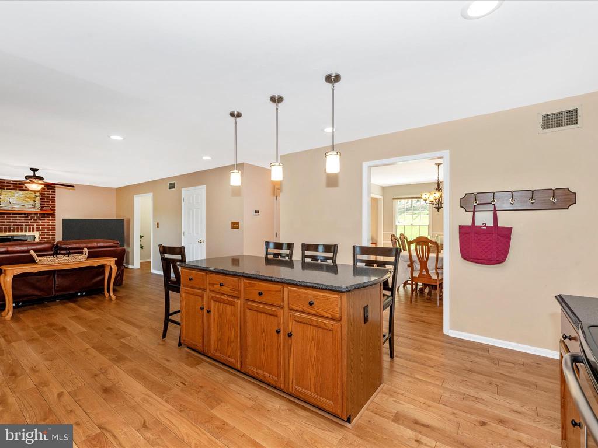
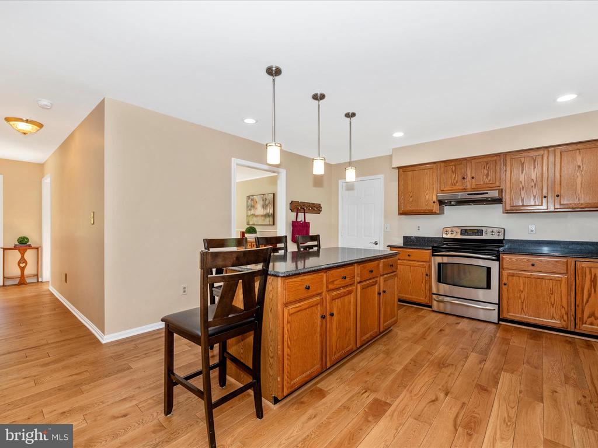
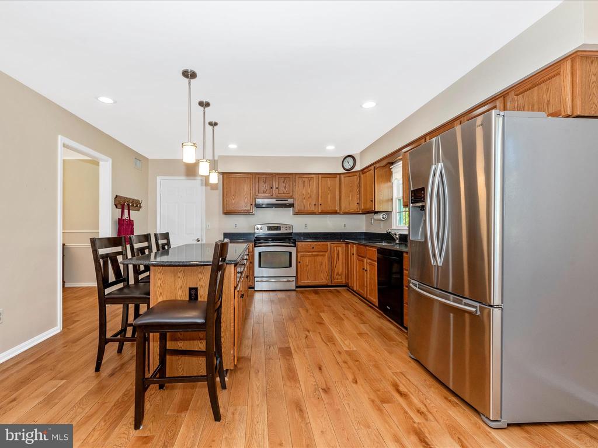
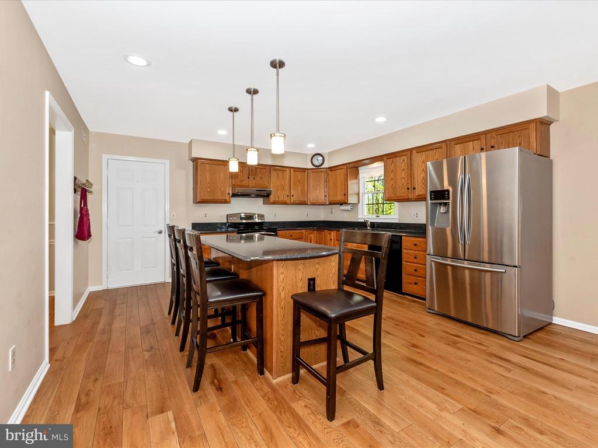
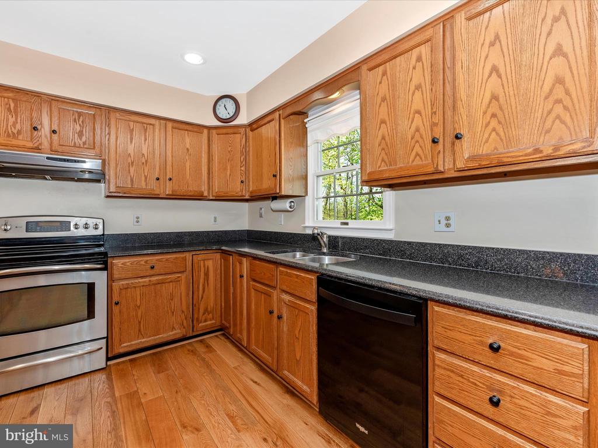
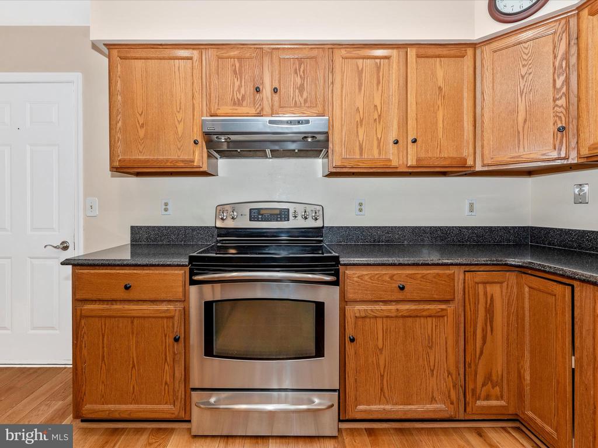
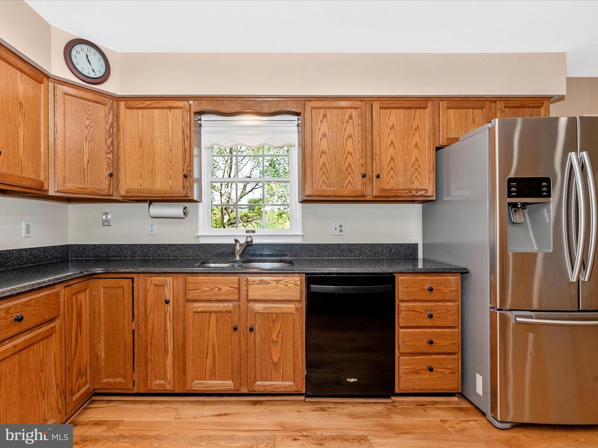
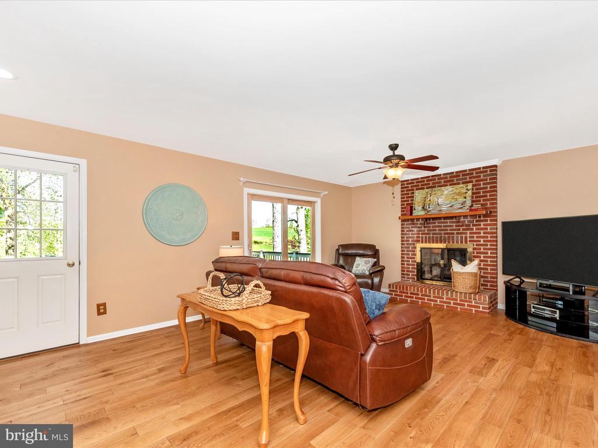
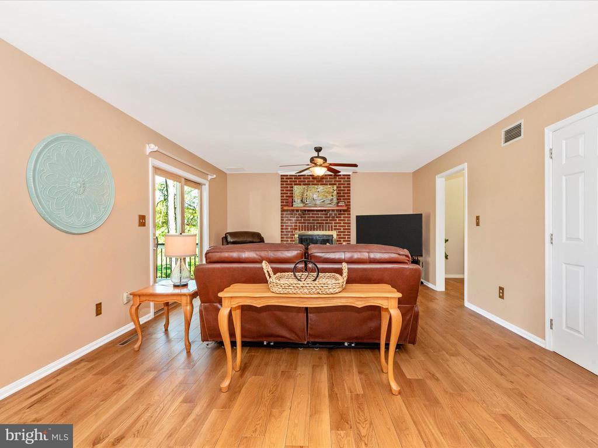
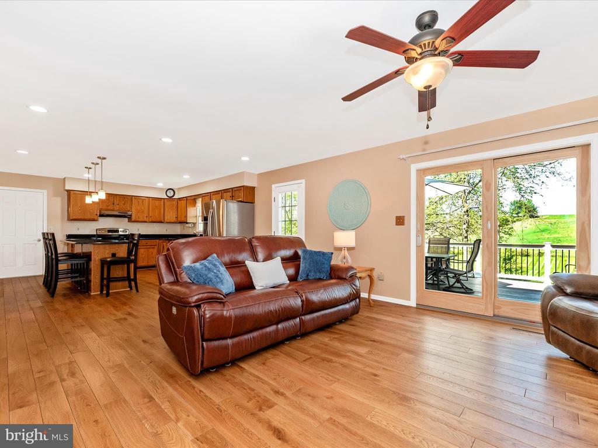
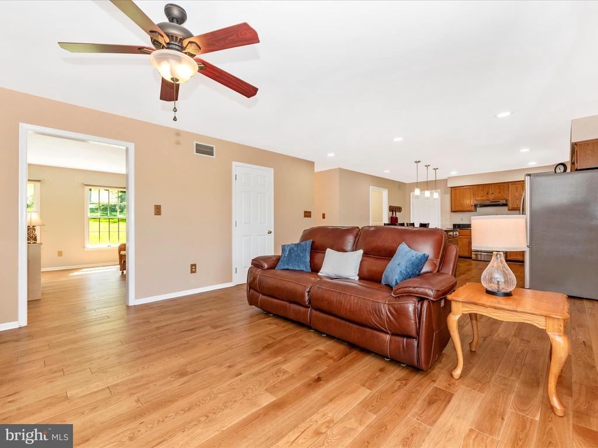
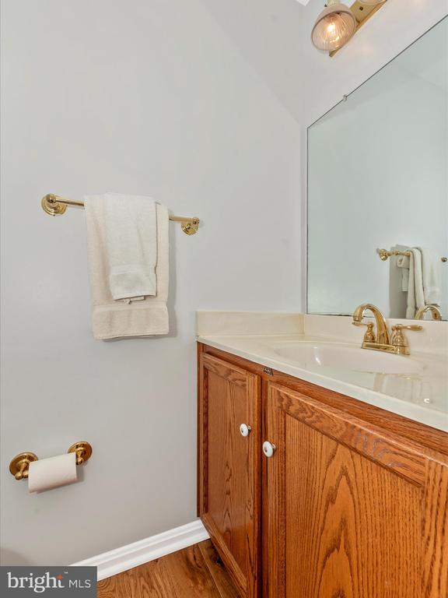
The open-concept family room and kitchen create a welcoming space for everyday living. The family room features a charming brick gas log fireplace and sliding doors leading to the rear deck. The kitchen boasts granite countertops, newer appliances, and a large island with seating. A convenient half bath completes the main level.

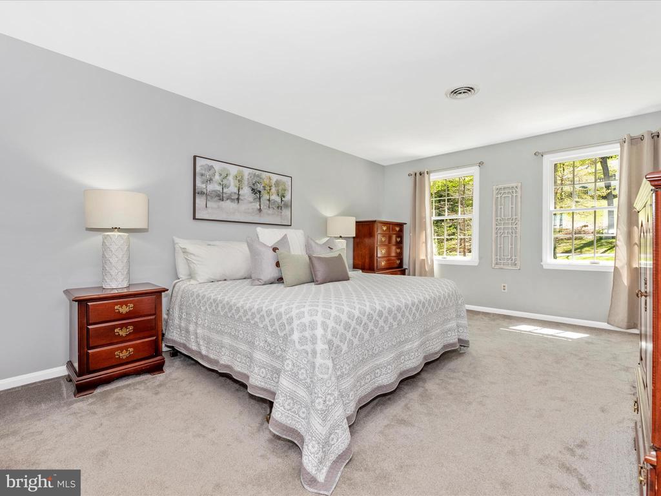
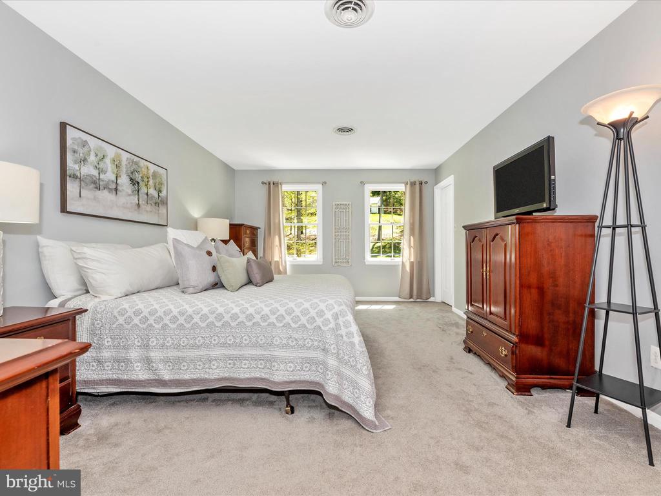
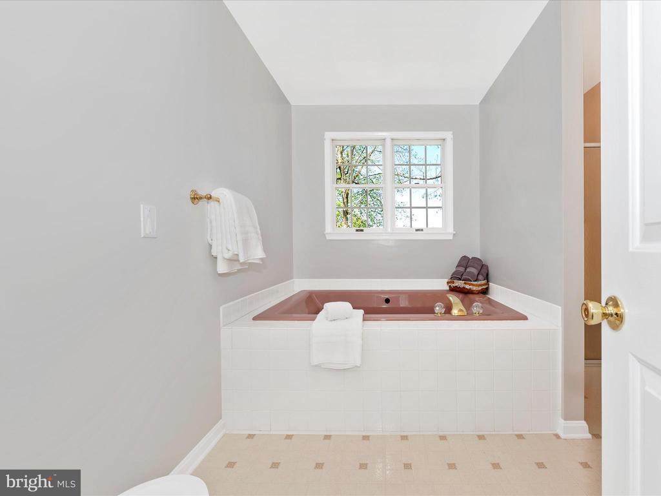
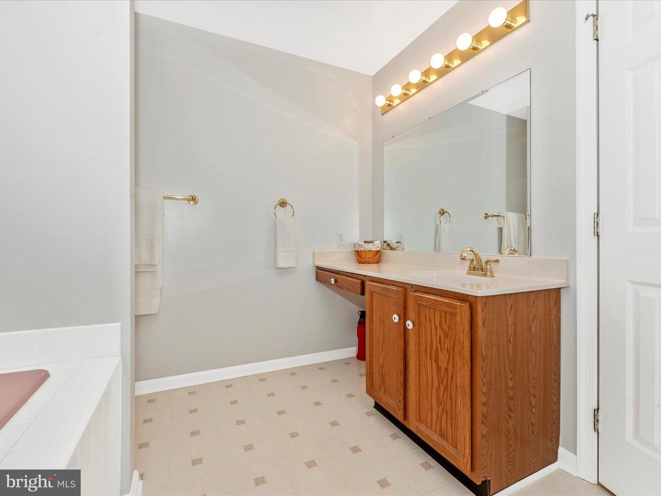
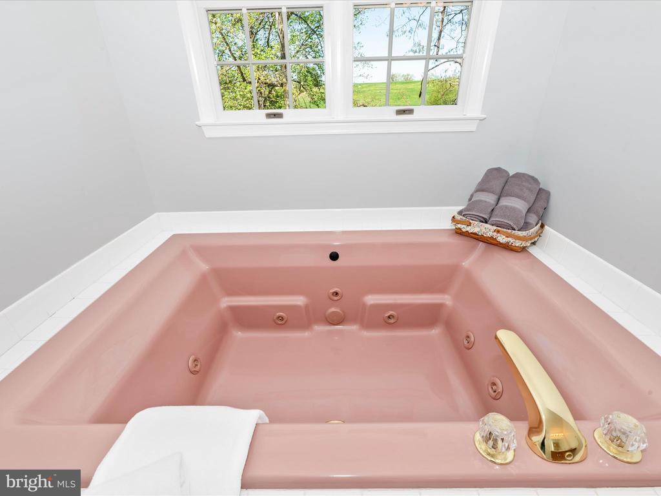
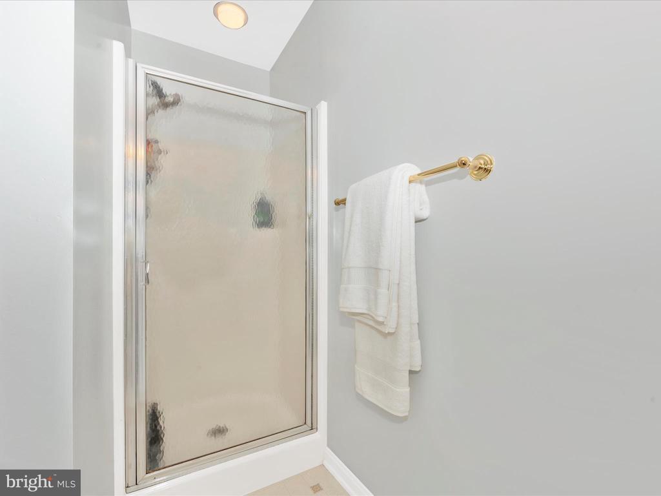
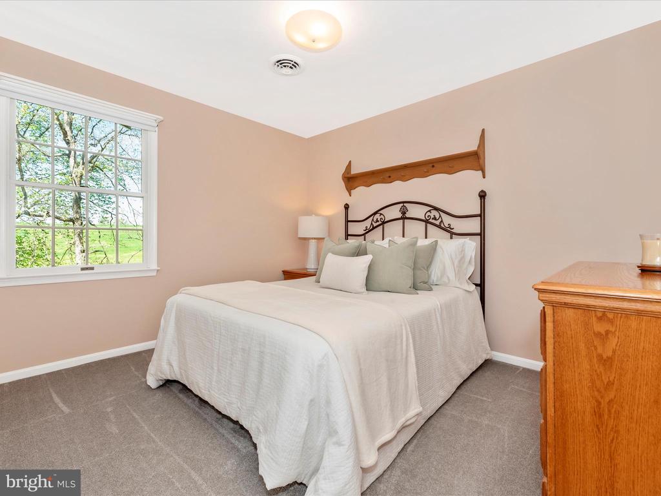
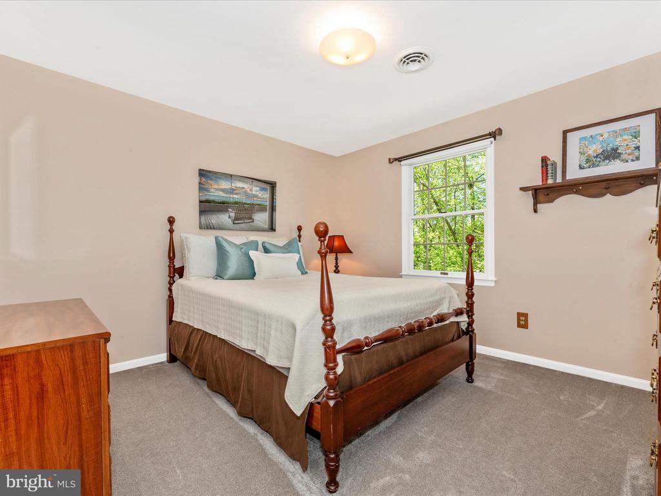
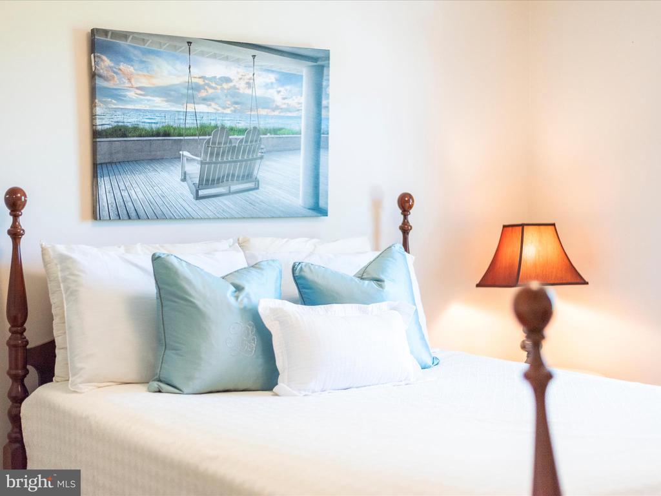
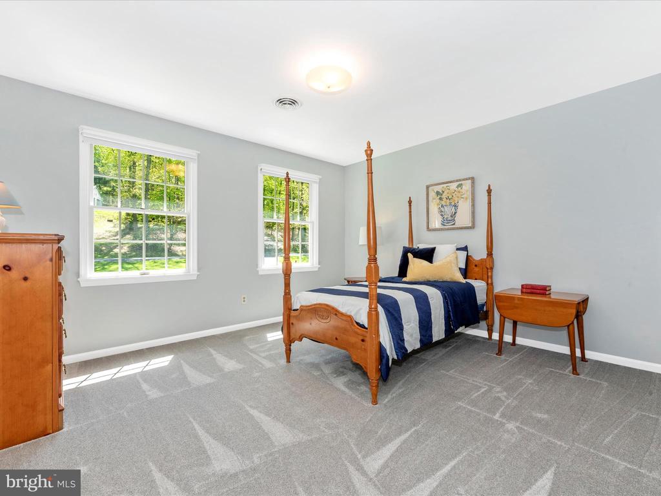
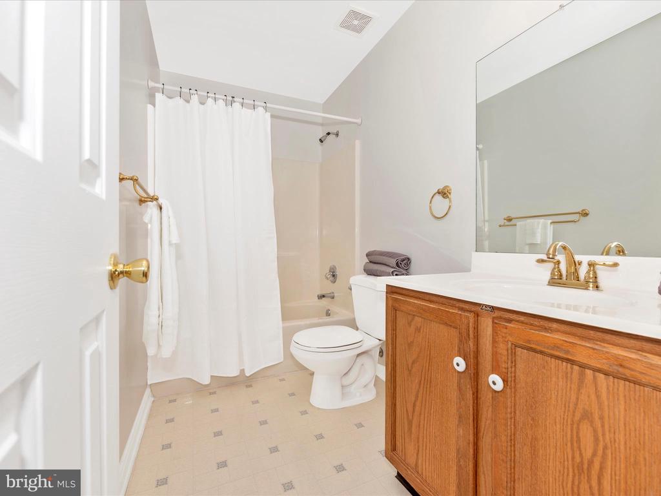
Upstairs, the generous primary suite includes a large walk-in closet and an en-suite bath with a jetted tub and separate shower. Three additional well-sized bedrooms and a full hall bath provide plenty of space for family or guests.

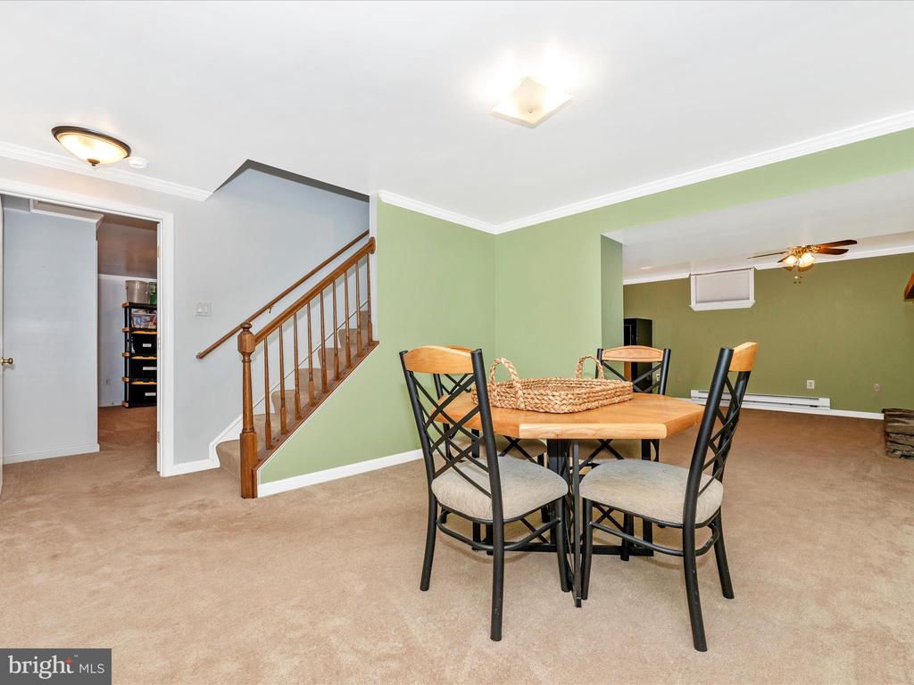
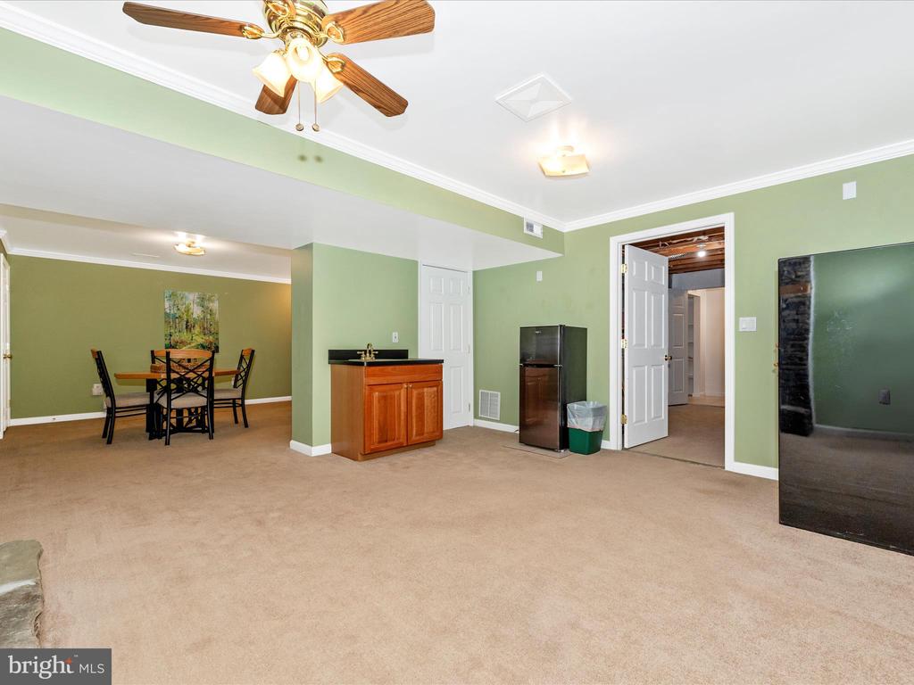
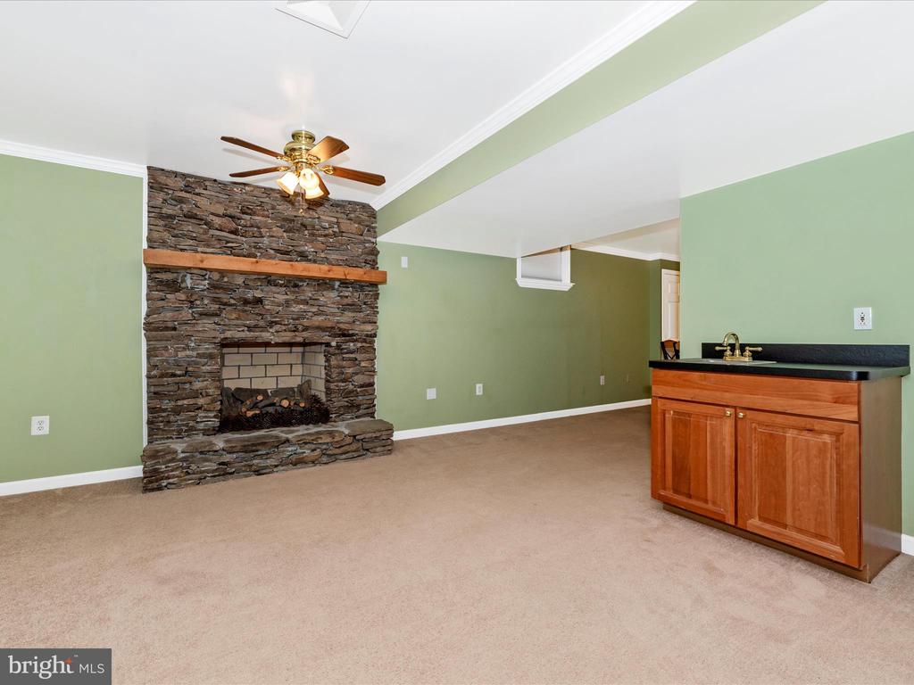
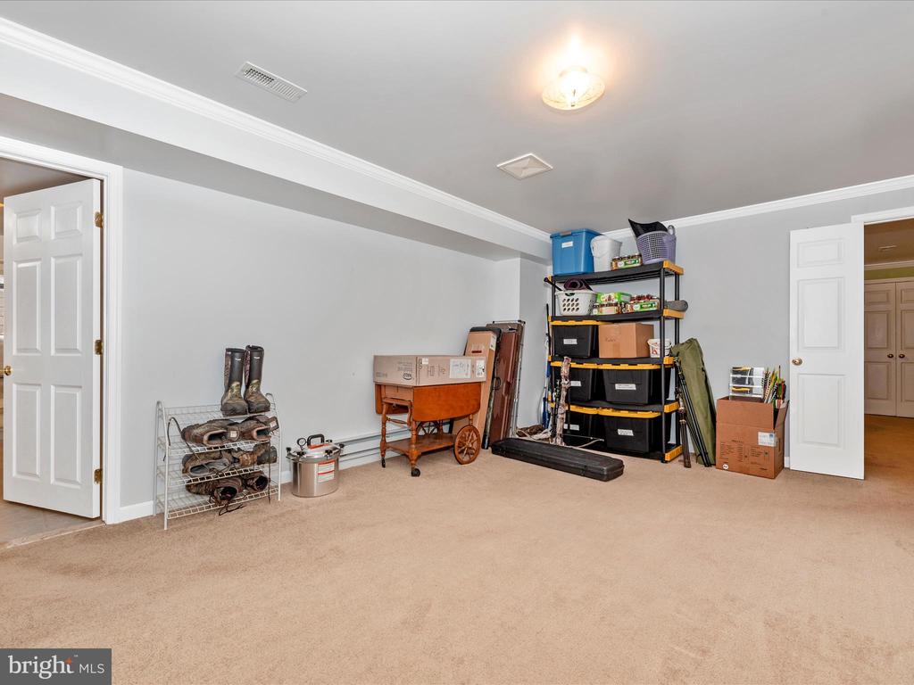
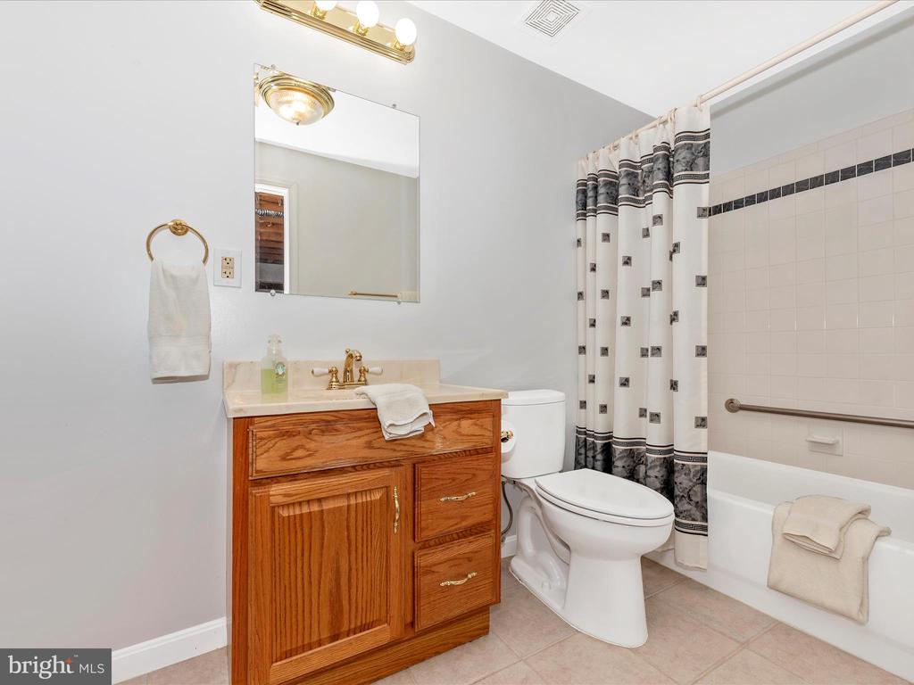
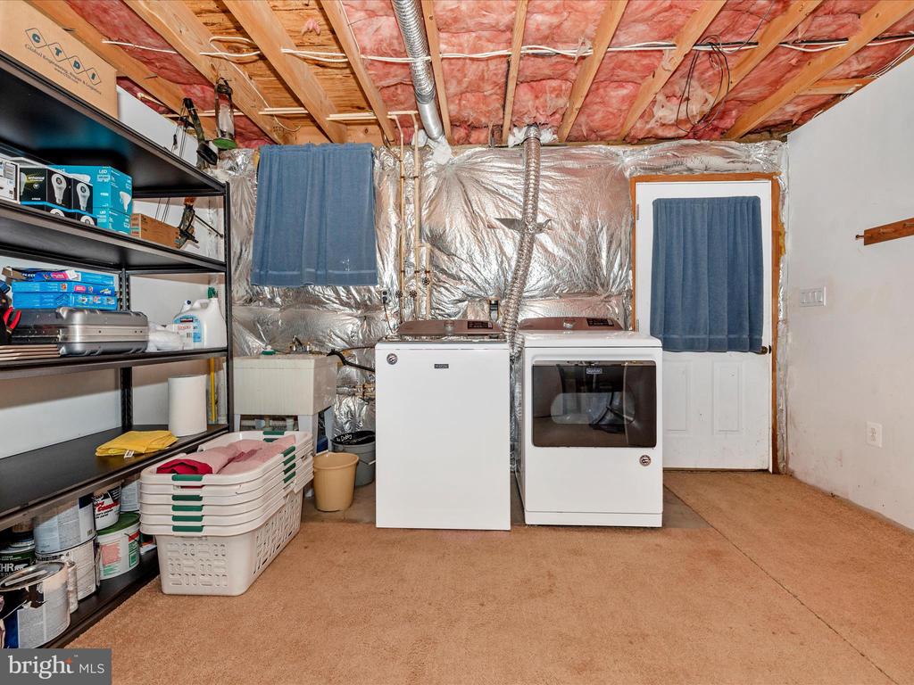
The finished lower level offers a spacious recreation room with a wet bar and a second brick gas log fireplace--perfect for gatherings or movie nights. A bonus room connects to a full bathroom and could serve as a guest room, office, or gym. The large laundry/storage room also includes a walkout to the backyard.

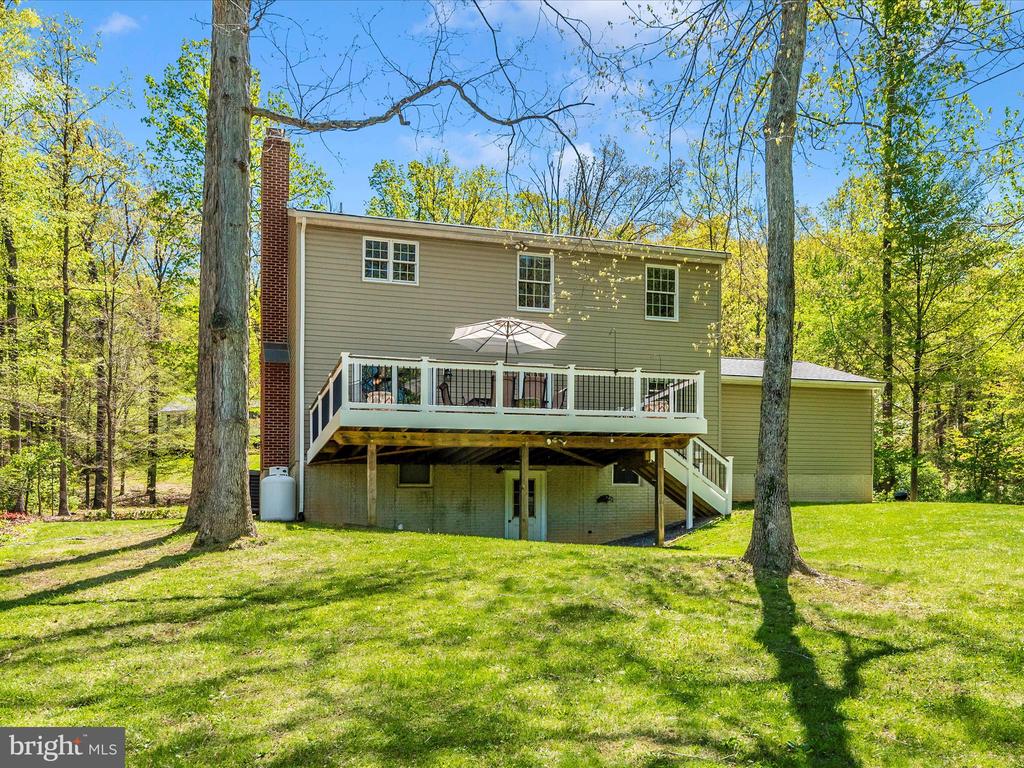
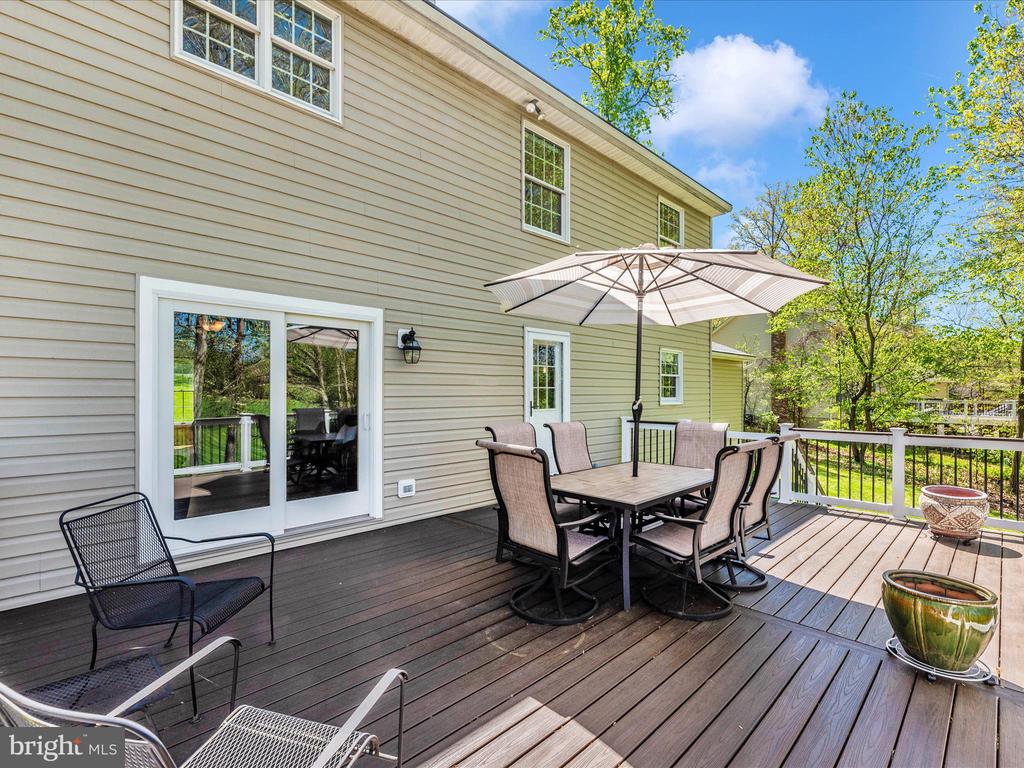
Outside, the expansive deck--updated in 2022 with composite decking and vinyl railings--is ideal for grilling, outdoor dining, and enjoying the peaceful surroundings. The backyard offers endless possibilities for hobbies and recreation.

Conveniently located just minutes from I-70, shopping, and dining, this home offers the perfect balance of privacy and accessibility.

4
beds

4
baths

3,040 Sq.Ft. LIVING AREA

1.35 Acres lot

 Andrew Nugent

Andrew Nugent

Features & Amenities

Interior

  • total bedrooms4
  • Total bathrooms4
  • full bathrooms3
  • half bathroom1
  • Laundry room Lower Floor
  • Flooring Wood, Carpet
  • Fireplace Mantel(s), Gas/Propane, Fireplace - Glass Doors, Flue for Stove
  • APPLIANCES Dishwasher, Oven/Range - Electric, Refrigerator, Water Heater, Range Hood, Humidifier, Icemaker, Oven - Self Cleaning
  • other interior Features Attic, Bathroom - Jetted Tub, Bathroom - Tub Shower, Bathroom - Walk-In Shower, Breakfast Area, Carpet, Ceiling Fan(s), Chair Railings, Family Room Off Kitchen, Formal/Separate Dining Room, Kitchen - Island, Walk-in Closet(s), Wood Floors

Area & Lot

  • Status Sold
  • Date Sold May 30, 2025
  • Living Area3,040 Sq.Ft.
  • Total Area3,040 Sq.Ft.
  • Lot Area1.35 Acres
  • MLS® IDMDFR2062972
  • TypeResidential
  • YEAR BUILT1994
  • Architecture StylesColonial
  • View DescriptionPasture, Scenic Vista
  • Elementary SchoolTWIN RIDGE
  • Middle SchoolNEW MARKET
  • High SchoolLINGANORE
  • School DistrictFREDERICK COUNTY PUBLIC SCHOOLS

Exterior

  • STORIES3
  • Garage Space2.0
  • water SourceWell
  • utilitiesUnder Ground
  • PoolNo Pool
  • roofShingle
  • lot featuresFront Yard, Landscaping, No Thru Street, Private, Rear Yard
  • parkingAttached Garage, Driveway
  • HEAT TYPEHeat Pump(s)
  • AIR CONDITIONINGCentral A/C
  • sewerOn Site Septic
  • SubstructureConcrete Perimeter
  • Disability FeaturesOther
  • other exterior FeaturesGutter System

Financial

  • Sales Price$710,000
  • Real Estate Tax $5,861/yr
  • Zoning A
View Virtual Tour

Work With Kim

After living around the country and overseas, now Kim is serving and living in the community where she grew up. She brings experience, order, and calm to the buying and selling process.

Follow Kim on Instagram